


The Complete Kitchen Remodel & Renovation Guide
A kitchen remodel ranges from a cosmetic refresh that keeps your existing layout to a full gut that moves walls and plumbing. Scope drives everything else: budget, permits, timeline, and how long your household lives without a working kitchen. This guide covers the whole project, then hands you off to detailed material guides when it is time to choose tile.
A kitchen remodel can mean almost anything, from repainting cabinets and swapping a backsplash over a weekend to demolishing every wall and rebuilding the room from the studs. Before you look at a single price, it helps to know which version of remodel you are actually planning, because scope drives everything else: budget, permits, timeline, and how long your household cooks out of a microwave.
Most projects land in one of three scope levels:
- Cosmetic refresh. You keep the existing footprint and usually the cabinet boxes. Think fresh paint or cabinet refacing, new hardware, an updated countertop, a new backsplash, and sometimes new flooring. No walls move and plumbing stays put.
- Mid-range remodel. New semi-custom cabinets, new counters and appliances, new flooring and tile, but the layout stays roughly where it is. This is the version most homeowners picture when they say remodel.
- Full gut or reconfiguration. Walls come down, plumbing and electrical relocate, and the room is rebuilt around a new layout. It is the most expensive and disruptive path, and the one most likely to trigger permits, structural engineering, and building approvals.
This page is the project-level companion to ANVE's material guides. Where the deep-dive pages each cover a single decision, this guide covers the whole journey: costs, rules, layout, timeline, materials, and hiring. Use it to get oriented, then follow the links into the tile guide and the material pages when you are ready to choose surfaces. A remodel is easier to control when you understand the sequence before the first quote lands.
What a Kitchen Remodel Costs in 2026
In 2026 the median kitchen remodel runs about $20,000 for a minor update and $55,000 for a major one, according to Houzz. Cabinets are the single largest line at 32 to 45 percent of the budget, followed by labor. Minor remodels recoup close to their full cost at resale, while full-gut and upscale projects recoup only about 35 to 50 percent.
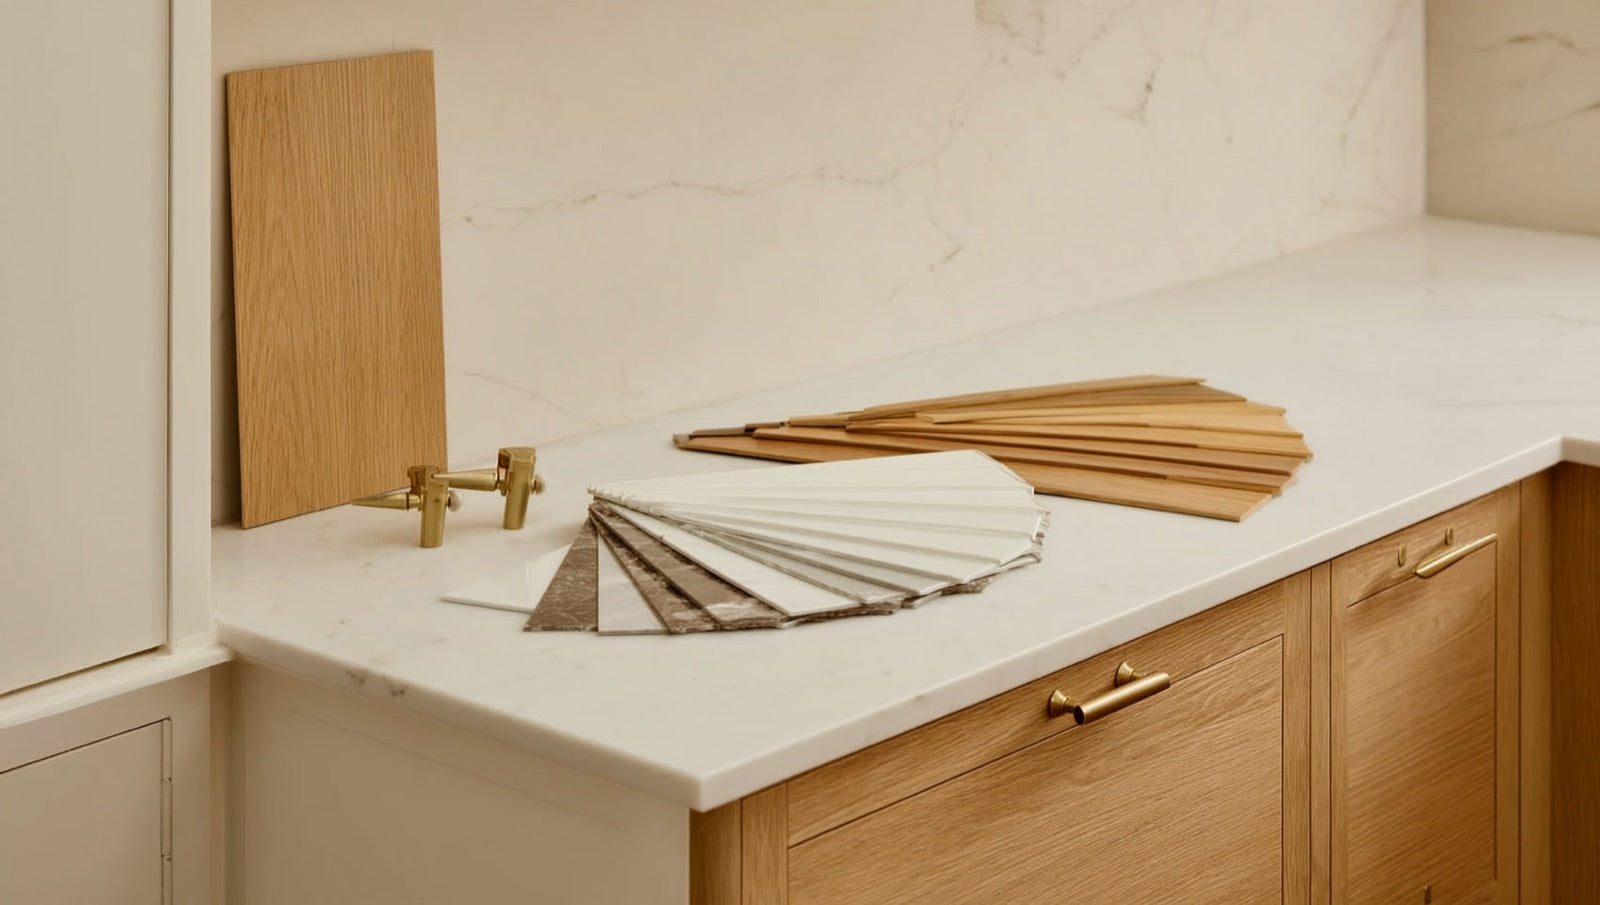
The honest answer to what a kitchen costs is a range, because a refresh and a gut renovation are different projects wearing the same name. As a national anchor, the Houzz 2026 Kitchen Trends Study puts median spend at roughly $20,000 for a minor remodel and $55,000 for a major one. Your number depends on scope, kitchen size, and finish level. Here is how the three scope tiers usually shake out:
| Scope | What it includes | Typical range |
|---|---|---|
| Cosmetic refresh | Same layout: paint or refacing, hardware, a new counter, a new backsplash, sometimes flooring | $10,000-25,000 |
| Mid-range remodel | New semi-custom cabinets, counters, appliances, flooring and tile; same footprint | $25,000-60,000 |
| Full gut / reconfiguration | Walls, plumbing, and electrical relocate; everything is new | $80,000-150,000+ |
Measured another way, kitchen work commonly lands between about $75 and $200 per square foot, with high-end projects running well above that. The wide spread comes down to where your money goes. Across most remodels the split is remarkably consistent:
| Line item | Share of budget |
|---|---|
| Cabinets (semi-custom, installed) | 32-45% |
| Labor (general contractor + trades) | 20-30%+ |
| Appliances | 10-18% |
| Countertops | 8-15% |
| Plumbing & electrical | 5-10% |
| Flooring | 5-8% |
| Backsplash & tile | 4-7% |
| Permits & inspections | 1-3% |
Cabinets are the biggest line and the most commonly underestimated. Labor climbs fast the moment a project involves moving plumbing, rewiring, or opening a wall. Tile is a small slice of the total, which is good news: upgrading from a builder-grade backsplash to a designer one barely moves the budget while changing how the whole room reads. That is why choosing your kitchen backsplash tile and kitchen floor tile early is one of the highest-impact, lowest-risk decisions you make.
Budget for the surprises older homes hide
The quotes that blow up budgets almost always come from behind the walls. Common hidden costs: an electrical panel upgrade ($2,500-4,500) when older 60-100 amp service cannot carry a modern kitchen; subfloor or floor prep ($1,500-3,500) where old vinyl hid water damage; removing a load-bearing wall ($5,000-35,000 depending on span and beam type, with an engineered beam alone often starting around $12,000, plus a $1,000-2,500 structural engineer); and asbestos or lead testing and remediation ($2,000-5,000) in homes built before 1978. Then there is the cut-rate cabinet trap: a headline '$4,999 cabinet' offer that balloons into a $25,000-35,000 real project once installation, counters, and trades are added. Hold back a contingency and read every quote for what it excludes.
The return-on-investment picture is one of the best reasons to remodel a kitchen at all. In many markets a minor, midrange kitchen remodel recoups close to its full cost at resale, one of the highest returns of any home improvement. Major and upscale projects are different: a full gut or high-end remodel typically recoups only about 35 to 50 percent of its cost. Those projects pay off in daily use and a faster, higher sale, not dollar for dollar, so match your ambition to how long you plan to stay.
Permits, Boards & Building Rules
Cosmetic work like paint, hardware, and like-for-like appliance swaps rarely needs a permit, but anything touching electrical, plumbing, gas, or structure does. Electrical and plumbing work legally requires licensed trades. Apartment, condo, and co-op owners face a second layer of building or board approval, work-hour limits, and rules that restrict moving plumbing. Permitted work also protects your resale.
Permits are where good intentions meet local law. The dividing line is simple: cosmetic-only work such as painting, new hardware, and like-for-like appliance swaps generally needs no permit, but anything that touches electrical, plumbing, gas, or structure does. A full kitchen remodel usually pulls several permits at once, covering building, plumbing, electrical, and mechanical work. Fees are a small part of the budget, typically a few hundred dollars up to around $1,500.
Licensed trades are not optional. Building codes require state-licensed electricians and plumbers for electrical, plumbing, and gas work, with no legal workaround. That is a feature, not a hurdle: licensed, permitted, and inspected work is what protects you if something fails later and what a buyer's inspector looks for at resale. Unpermitted work has a way of surfacing at the worst possible moment, during a sale.
Verify your contractor before you sign
Your first due-diligence step is confirming your contractor's state license or registration number and clarifying, in writing, who pulls the permits. Unregistered contractors often cannot be issued municipal permits at all, and hiring one can void your consumer protections. Check the number, do not just take a business card at face value.
If you own in an apartment building, a condo, or a co-op, plan for a second approval layer on top of any city permit. Many buildings require an alteration agreement and board sign-off, which can add anywhere from four weeks to three months depending on when the board meets. Boards often cap total project duration at three to four months and restrict work to weekday daytime hours, commonly around 9 a.m. to 4 or 5 p.m., with weekends off-limits. City apartment buildings frequently need both a city permit and building or board approval, so submit early and build the calendar around the board's meeting schedule, not the other way around.
The wet-over-dry rule
Many co-op and condo buildings prohibit placing a wet area (a kitchen or bath) over a dry area (a bedroom or living room) of the apartment below. In practice this restricts your ability to relocate or expand a kitchen, so design within your existing footprint. The savings from not moving plumbing are real, and they are better spent on cabinetry, counters, and tile you will see every day.
Know Your House
Kitchen problems are usually inherited from the house. Colonials, Cape Cods, split-levels, and ranches each come with a typical kitchen and a dominant renovation, and in most the kitchen wall is load-bearing. Galley kitchens built to 36-inch aisles fall short of the NKBA's 42 to 48 inches, so most become a peninsula or open one wall. Older, pre-1978 homes can hide lead, asbestos, and undersized panels.
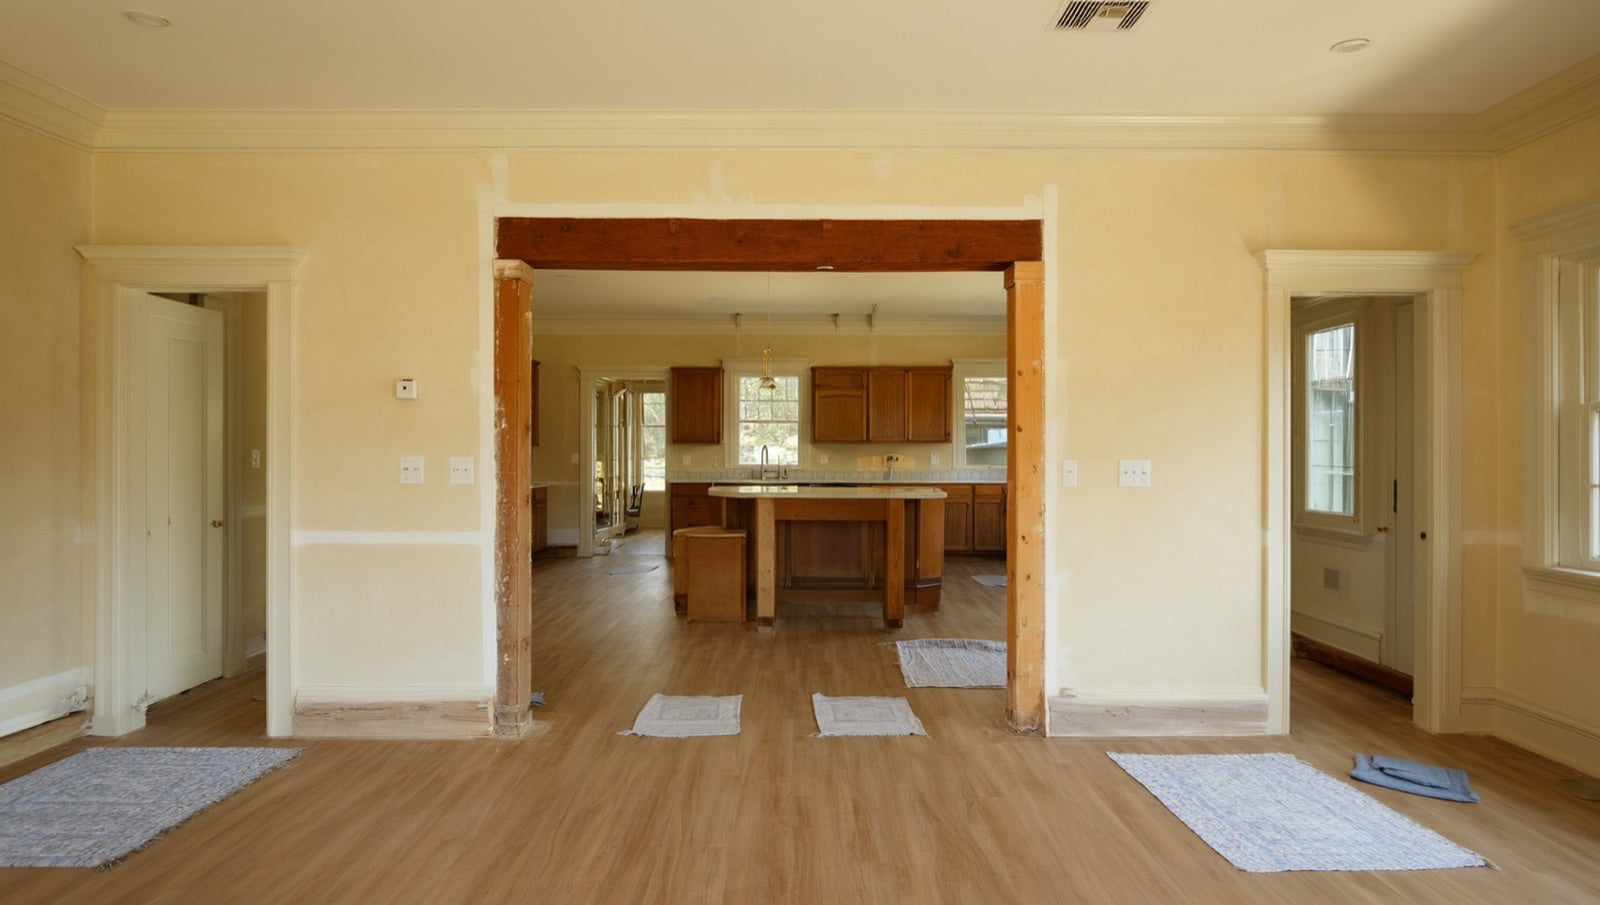
The single biggest constraint on your remodel is the house you already own. Kitchen layouts and their headaches tend to run by housing type, and knowing yours tells you in advance whether you are looking at a straightforward refresh or a structural project.
| Home type | Era | Typical kitchen | Common renovation |
|---|---|---|---|
| Colonial | 1950s-2000s | Enclosed 10x10 to 10x14, galley or closed | Open the wall to the family room (needs a structural beam) |
| Cape Cod | 1940s-60s | Small 80-120 sq ft galley or L-shape | Bump-out and open to dining; add a dormer upstairs |
| Split-level | 1960s-70s | Closed galley on the upper level, 8 ft ceilings | Open to dining across the half-level (structurally complex) |
| Ranch | 1950s-70s | Small L-shape or compartmentalized | Easiest to open up (roof trusses reduce bearing walls) |
| Bi-level / raised ranch | 1960s-90s | Main-level kitchen | Main-level walls often carry roof loads |
The recurring theme is structure. In most colonials, split-levels, and Capes the kitchen wall is load-bearing, because the second floor sits on it. Opening that wall is possible, but it is an engineered job, not a demo-day surprise you want to discover mid-project.
The galley kitchen reality
Galley kitchens are everywhere in older homes and apartments. The NKBA recommends a walkway of at least 42 inches for one cook and 48 inches for two, yet many pre-1970 galleys were built to just 36 inches. A true island almost never fits that footprint. The realistic moves are a peninsula, which adds counter and seating without needing aisle clearance on all sides, or opening one wall to borrow space from the next room. A new layout is also the moment to plan new kitchen floor tile, because the flooring footprint changes with the walls.
Pre-war apartments add their own constraints: tight footprints, shared infrastructure, aging systems, and electrical capacity limits, sometimes with knob-and-tube wiring still hiding behind the walls. And any home built before 1978 can carry lead paint and asbestos in flooring, pipe wrap, or insulation, along with galvanized plumbing and undersized 60-100 amp electrical panels. None of these are deal-breakers, but each is a line item you want on the estimate before demolition, not after.
Planning Your Layout
The layout question is really open-concept versus a defined kitchen. Opening a load-bearing wall costs roughly $5,000 to $35,000 depending on span and utilities, plus a structural engineer, so weigh it against keeping your footprint. Good layouts respect the work zones between sink, cooktop, and refrigerator. In tight kitchens a peninsula usually beats an island, adding counter and seating without demanding clearance on every side.
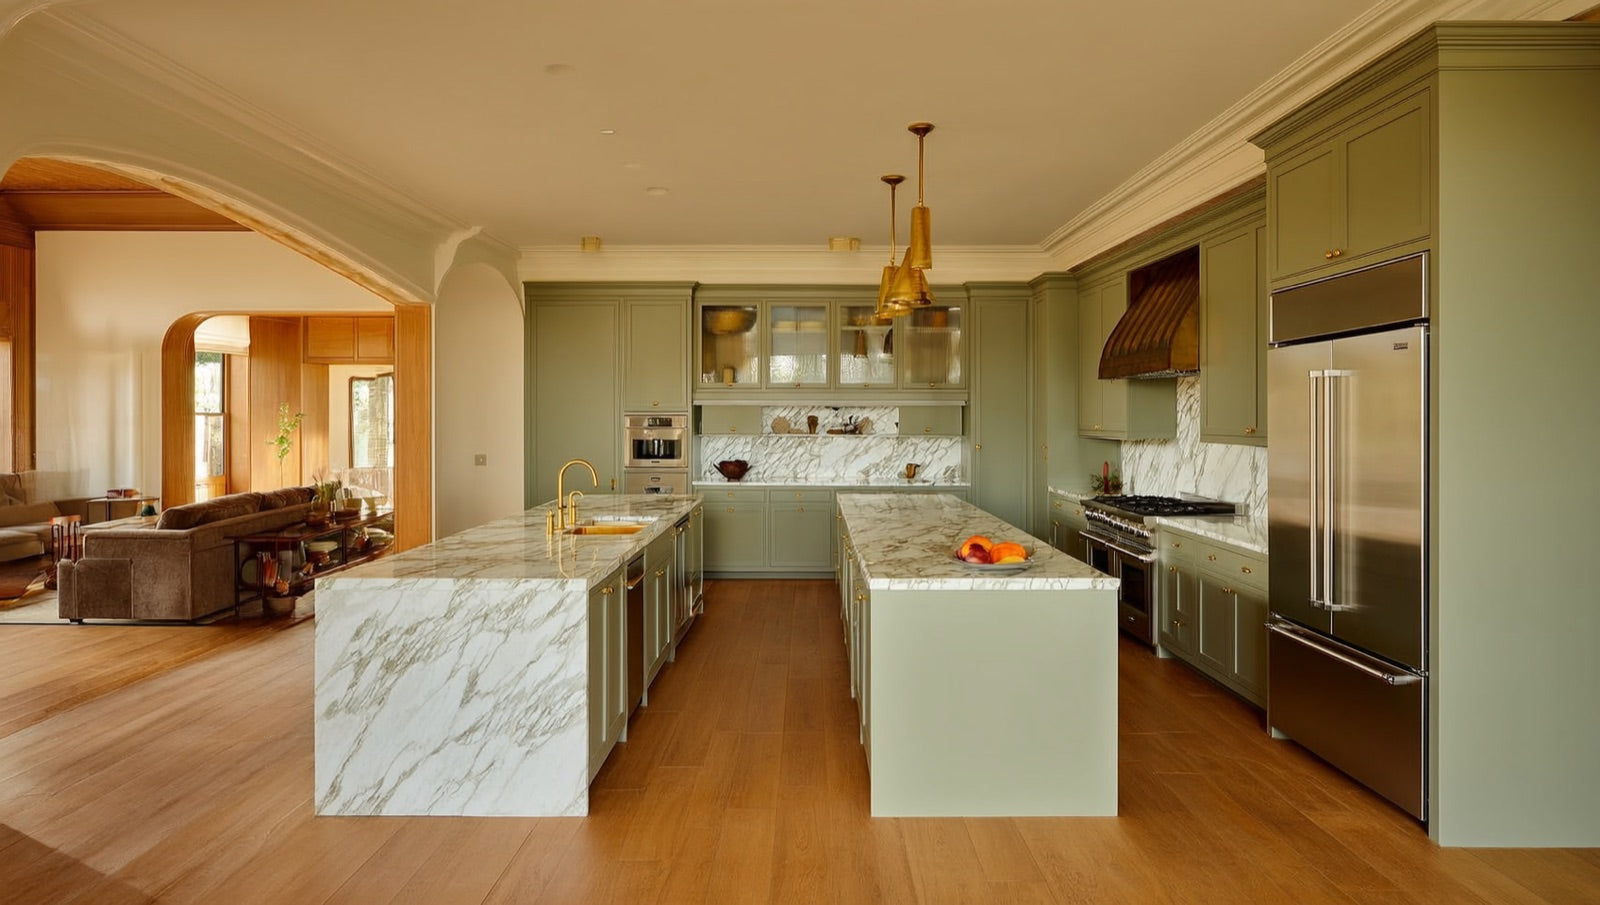
Almost every layout decision reduces to one choice: keep a defined, walled kitchen, or open it into the living space. Open-concept still dominates wish lists because it brings in light, sightlines, and room for people to gather. But it comes with a structural bill. Opening a load-bearing wall commonly runs $5,000 to $35,000 depending on the span and whether plumbing or wiring lives inside it, plus $1,000 to $2,500 for a structural engineer to size the beam. A defined kitchen keeps the wall and the budget, contains cooking mess and noise, and gives you more uninterrupted cabinet and counter run.
Whichever you choose, let the work zones drive the plan. A kitchen works when the paths between the sink, the cooktop, and the refrigerator are short and unobstructed, and when prep counter sits next to the sink and landing space flanks the range. Storage, seating, and lighting get designed around those zones, not the other way around.
Island or peninsula?
An island needs generous clearance on all sides to function, which is why it fails in narrow kitchens. A peninsula attaches to existing cabinetry and only needs clearance on the open sides, so it delivers the same extra counter, seating, and storage in a fraction of the space. If your kitchen cannot comfortably host an island, a peninsula is almost always the better answer. Either surface is a chance to add a durable, wipeable top and a run of kitchen island tile that ties into the rest of the room.
The Remodel Timeline, Step by Step
A typical house kitchen remodel runs 6 to 12 weeks of work, and apartment buildings add board time on top. The sequence is fixed: design, permits, demo, rough-ins, drywall, cabinets, then a 10 to 14 day stone window for countertop fabrication, then backsplash and flooring, then punch list. Semi-custom cabinets take 6 to 8 weeks to arrive and custom 8 to 16, so order before demolition.
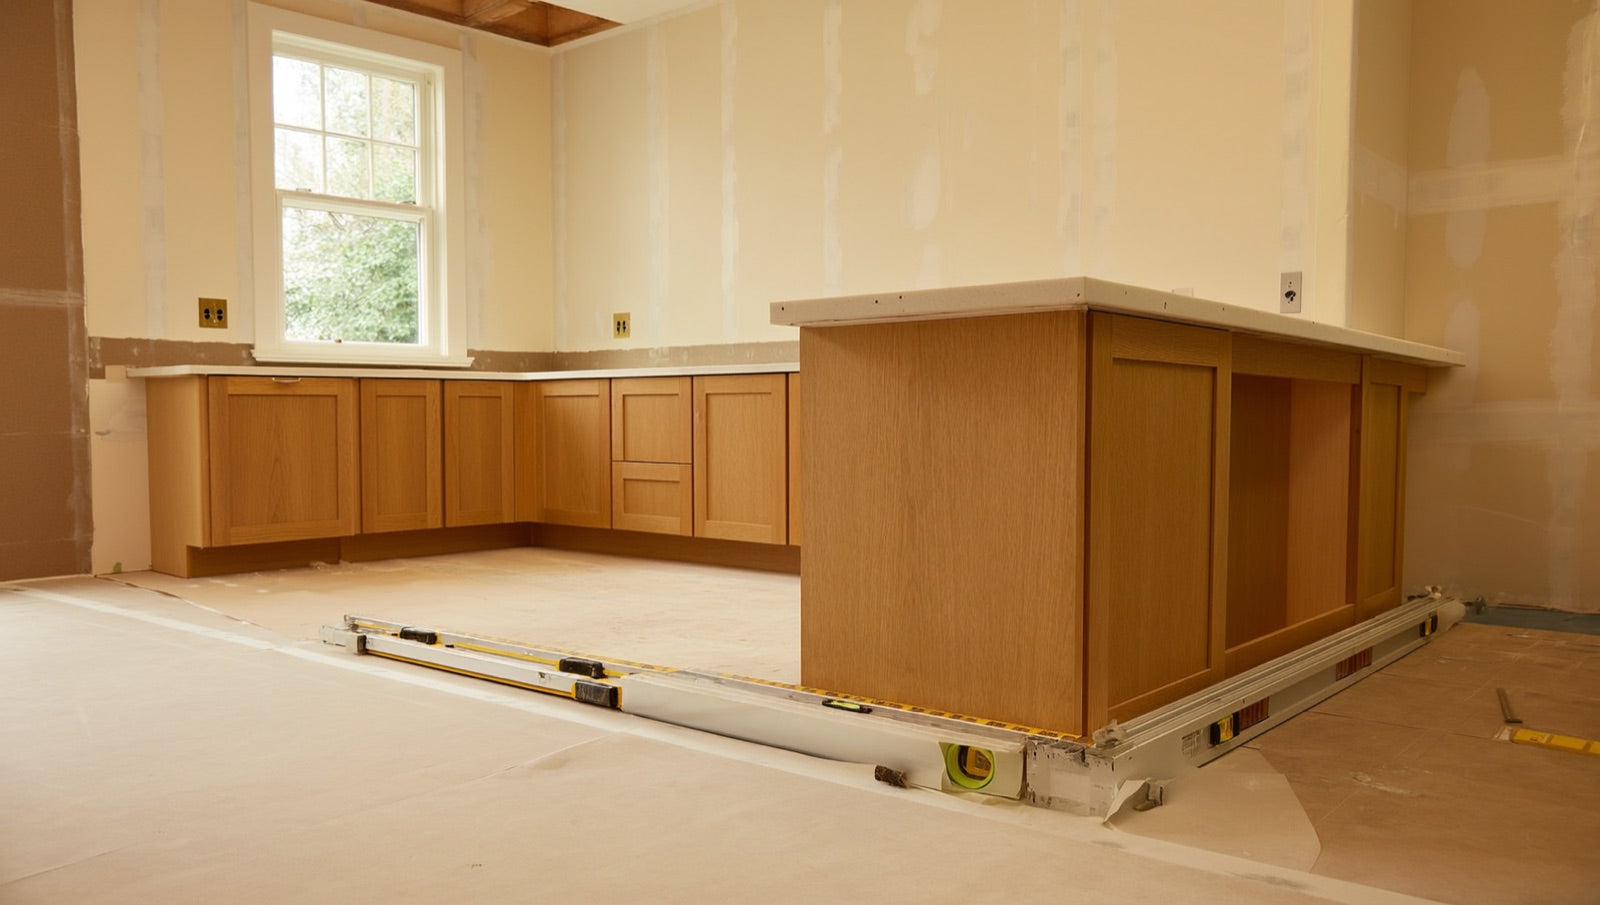
A kitchen remodel follows a sequence that cannot be shuffled, because each phase depends on the one before it. For a typical house, the work itself runs about 6 to 12 weeks. Apartment buildings can stretch to several months once board approvals and work-hour limits are factored in. Here is the standard order:
- Design and selections (about 2 to 5 weeks) - runs in parallel with approvals, not after them.
- Permits and any board approval - days to weeks for a house, longer where a building board is involved.
- Protection and demolition (about 2 to 10 days) - the loudest, dustiest phase.
- Rough-ins for plumbing, electrical, and gas, plus inspections (about 2 to 4 weeks).
- Drywall, paint, and lighting.
- Cabinet installation, then countertop templating.
- The stone window - about 10 to 14 days from templating to installed counters.
- Backsplash and flooring - installed after the counters are set.
- Appliances, fixtures, and punch list (about 1 week).
The countertop stone window is the phase that surprises people. Fabricators template the counters only after cabinets are installed, then need roughly 10 to 14 days to cut, finish, and return to install. Your backsplash goes on after the counters are set, so this window quietly gates the finish work. Planning around it keeps the back half of the project from stalling.
Order materials before you demo
Lead times, not construction, are what actually delay most kitchens. Stock cabinets may be on the shelf, but semi-custom cabinets typically take 6 to 8 weeks to arrive and custom cabinets 8 to 16 weeks. Tile, fixtures, and appliances have their own queues. The fix is to make your selections and place orders before demolition day. Visit the showroom and choose your backsplash and floor tile early, so materials are staged and waiting when the crew is ready for them instead of the other way around.
Choosing Your Cabinets & Countertops
For 2026, wood has edged out white as the most popular cabinet color at 29 percent to 28 percent, with maple and white oak leading and Shaker doors on 58 percent of kitchens. Two-tone schemes appear in about a quarter of kitchens. Engineered quartz remains the top countertop at 32 percent, with quartzite and butcher-block islands rising. Cabinets and counters are the frame every tile choice has to live inside.
ANVE does not sell cabinets or countertops, but they are the frame your tile has to live inside, so it is worth knowing where taste is heading before you commit to a backsplash. The headline for 2026 is that the all-white kitchen is loosening its grip. Wood is now the most popular cabinet color at about 29 percent, just ahead of white at 28 percent, with off-white, green, and gray trailing. Maple and white oak lead the wood species. Two-tone kitchens appear in roughly a quarter of remodels, most often white uppers over wood lowers.
- Door style: Shaker still rules at about 58 percent, with flat-panel around 22 percent for a more contemporary look.
- Hardware: bar pulls are on roughly 74 percent of kitchens; brushed nickel leads the finishes, followed by black and brushed gold.
- Two-tone: a durable way to bring in wood tones without committing the whole room, and an easy backsplash to coordinate.
On counters, engineered quartz is still the top choice at about 32 percent for its durability and low maintenance, with granite and rising quartzite behind it, and butcher-block increasingly used on islands as a warm accent against a harder-working main counter. This matters for tile because the counter sets the palette. A marble-look counter, whether real stone or a quartz that imitates it, pairs naturally with a marble-look porcelain tile backsplash that echoes the veining at a lower cost and far less upkeep. Match the backsplash to the counter, not to the cabinets, and the whole room reads as designed. If your plan includes an island, treat its base and any waterfall faces as a surfacing decision of their own - a tiled island base shrugs off feet and stools far better than a painted panel.
Backsplash: Slab vs. Tile, and the Tile That Wins
The defining 2026 backsplash debate is slab versus tile. Solid slabs run the counter material up the wall for a seamless, grout-free look, and have grown to about 28 percent of kitchens, but they are expensive and need sealing. Tile still owns 72 percent because it offers pattern, texture, and value. Marble-look porcelain, zellige-look ceramic, matte subway, glass mosaic, and large-format all deliver looks a slab cannot.
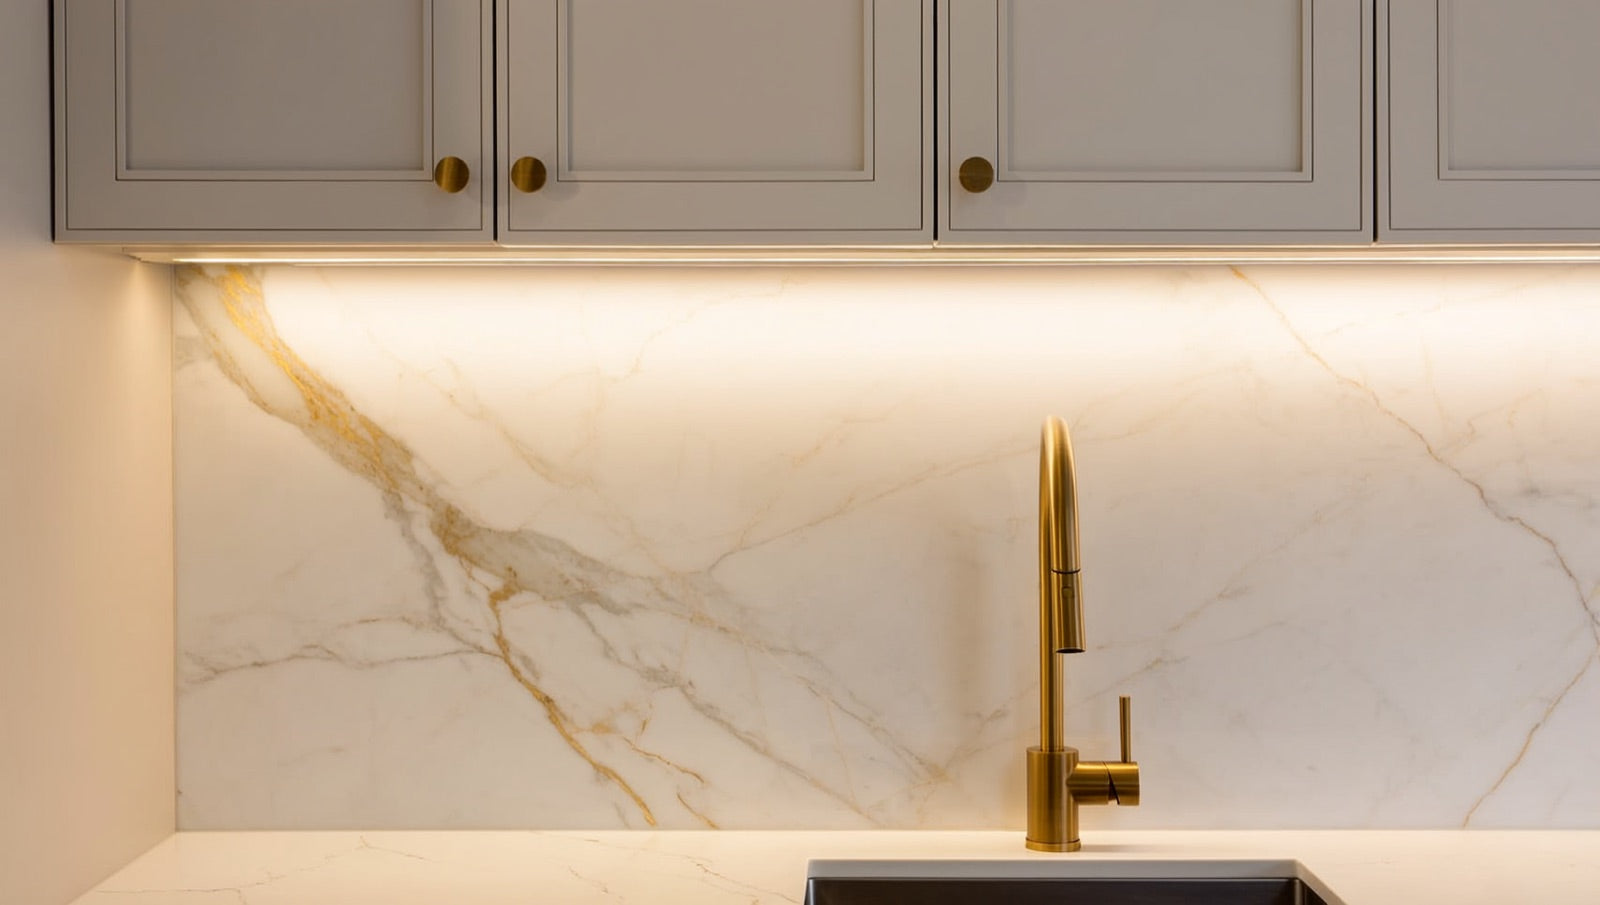
This is the decision ANVE cares about most, and the one where the 2026 trend story is genuinely split. The look designers are pushing is the solid slab backsplash, where you run the countertop material straight up the wall with no grout joints for a seamless, easy-to-wipe, luxe result. Slabs have grown to about 28 percent of kitchens, up from 24 percent. But tile still owns 72 percent of backsplashes for good reasons, and it is worth seeing both sides honestly before you choose.
| Slab backsplash | Tile backsplash | |
|---|---|---|
| Look | Seamless, no grout lines, continuous with the counter | Pattern, texture, and color; grout becomes a design choice |
| Share of kitchens | About 28% (rising) | About 72% (still dominant) |
| Cost & upkeep | Higher; pattern-matching wastes material; needs periodic sealing | Wide range; strong value per square foot; low maintenance |
| Best for | One continuous surface matching the counter | Anything from a quiet field to a bold focal wall |
A slab is beautiful when you want the counter and wall to disappear into one surface, but it is the premium path and it locks you into the counter material. Tile is where the design range lives, and ceramic and porcelain are the most popular types, with rectangular shapes far outpacing everything else. Here are the tile directions worth considering, all of which ANVE stocks:
- Marble-look porcelain - the smart way to get the slab look on a budget. It echoes a Calacatta or Arabescato counter for a countertop-matching backsplash at a fraction of the cost, and it never needs the sealing real marble demands.
- Zellige-look ceramic - handmade texture and gentle color variation that catches light, delivering the character of the real thing without the fragility or the price.
- Matte and elongated subway - subway tile is not dead; matte glazes and longer, thinner formats keep it current, and a bold-color glaze turns a classic into a focal point.
- Glass mosaic - a light-reflecting accent, ideal behind a range or as a stripe of color in an otherwise quiet field.
- Large-format porcelain - fewer grout lines and a calm, contemporary surface that reads almost slab-like while staying tile-affordable.
The move that ties a kitchen together is matching the backsplash to the counter rather than the cabinets. A quartz or quartzite counter has a marble-look porcelain or porcelain slab counterpart that carries the same veining up the wall. Browse the kitchen backsplash tile ideas guide for room-by-room examples, then explore the porcelain tile, ceramic tile, and glass tile collections to compare finishes in person.
Choosing Your Kitchen Flooring
For 2026, ceramic and porcelain tile is tied for the number-one kitchen floor with hardwood at about 22 percent each, and resilient LVT sits just behind at 21 percent. Wood-tone colors are chosen by roughly half of homeowners. Porcelain wins on durability and water resistance in a room full of spills, while wood-look formats deliver the warm look. LVT is the softer, quieter, budget-friendly middle path.
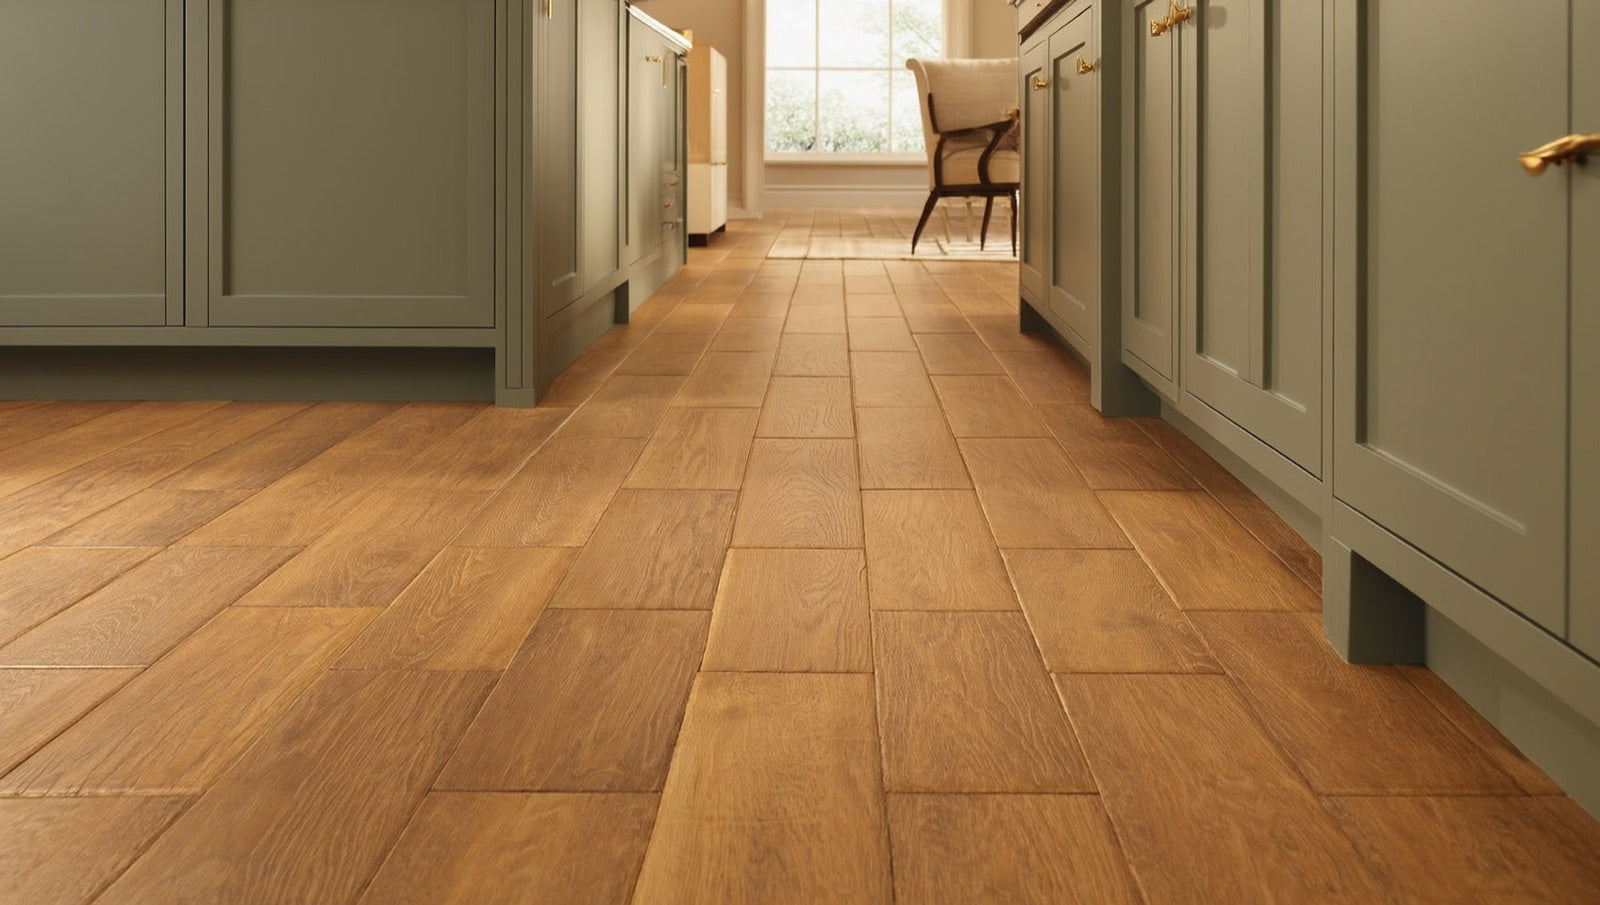
Kitchen flooring takes more abuse than any other surface in the house: dropped pans, spilled water, foot traffic, and cleaning. For 2026, ceramic and porcelain tile is tied for the most popular kitchen floor with hardwood, at about 22 percent each, and resilient flooring such as LVT sits right behind at 21 percent. Wood-tone colors are the runaway favorite, chosen by roughly half of homeowners, which is exactly why wood-look tile and LVT have taken off. Here is how the three main options compare:
- Porcelain tile - among the most durable and water-resistant choices, and the reason it is tied for number one. It shrugs off spills, scratches, and heavy traffic, works with radiant heat, and comes in convincing wood-look and stone-look planks and large formats. The trade-off is a harder, cooler underfoot feel.
- LVT (luxury vinyl tile) - warmer and quieter underfoot, forgiving of dropped dishes, water-resistant, and easier on the budget and on DIY installers. The best wood-look LVT is hard to distinguish from the real thing at a glance.
- Natural stone - a premium, characterful floor that rewards the right setting, with the understanding that stone needs sealing and more care than porcelain in a busy kitchen.
If you love the look of a wood floor but not the worry of water damage in a kitchen, this is the clean answer: choose a wood-look format in porcelain or LVT and you keep the warmth without the maintenance anxiety. Compare options in the kitchen floor tile guide, then browse the porcelain tile and LVT flooring collections, or step up to natural stone if your kitchen is the place to splurge.
2026 Kitchen Design Trends
Color is back in the kitchen for 2026: designers name green the top color at 86 percent, followed by blue and earthy browns, alongside warm woods and soft-traditional palettes. Transitional style leads, and seamless design ties it together with slab backsplashes, panel-ready appliances, matching cabinetry, and oversized islands. Mainstream, resale-safe kitchens still lean white or gray Shaker with quartz; higher-end projects reach for wood tones and natural stone.
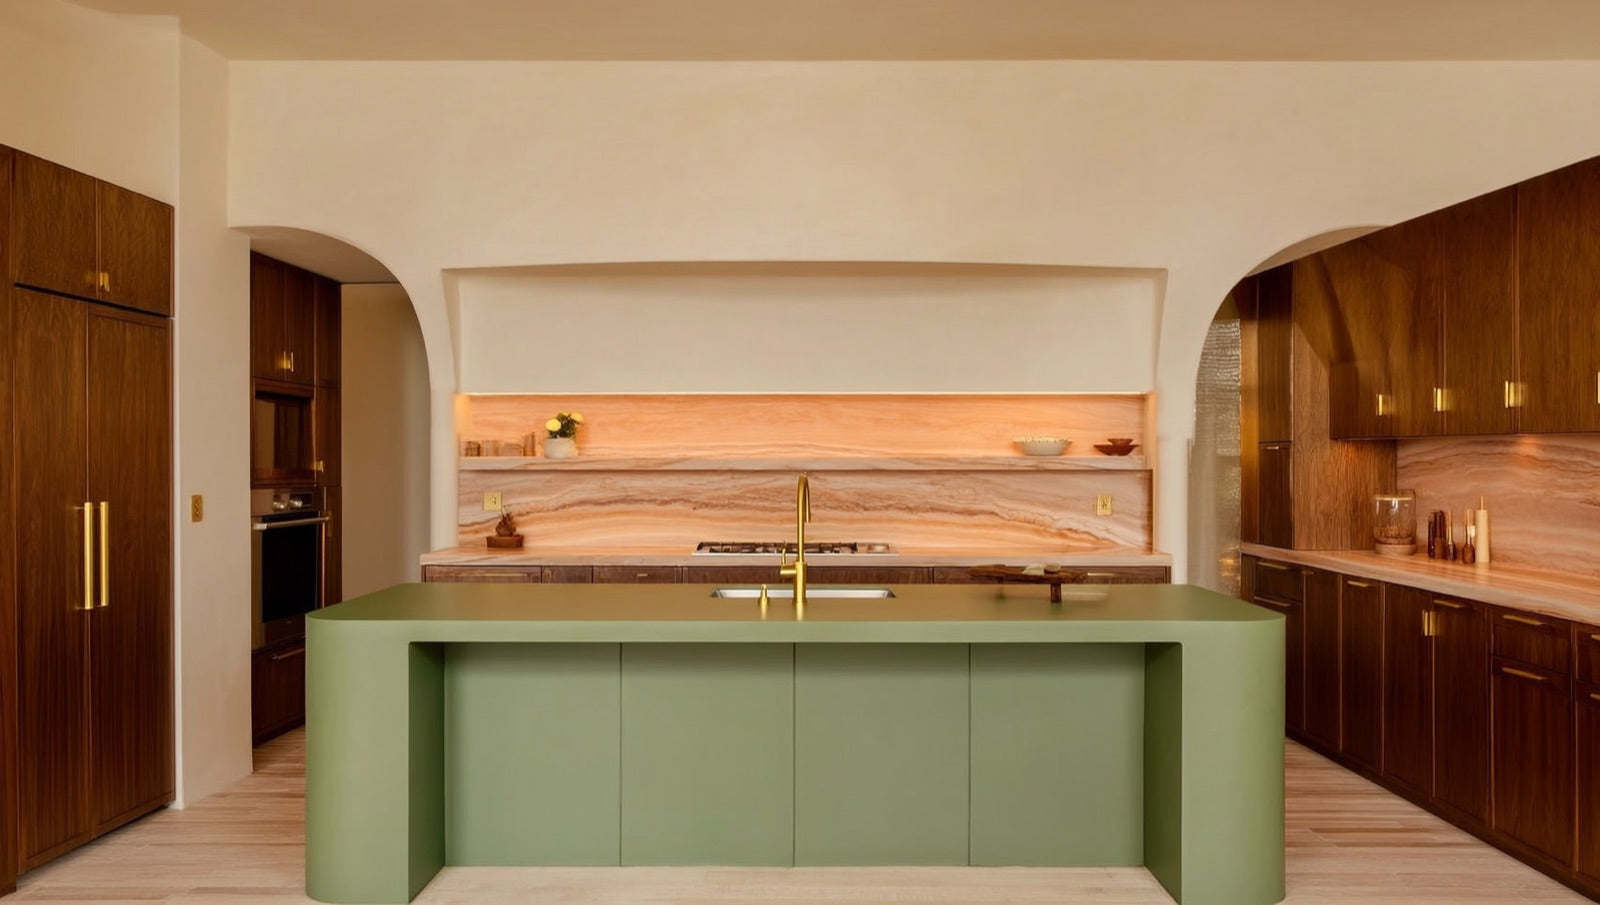
After a decade of all-white kitchens, 2026 is about warmth and color. Designers name green the leading color at about 86 percent, followed by blue and earthy browns, with white and gray now trailing the palette rather than defining it. Warm woods, organic textures, and soft-traditional looks are everywhere, and transitional style, the middle ground between traditional and contemporary, leads the way.
The other big idea is seamless design: slab backsplashes, panel-ready appliances that disappear into the cabinetry, matching cabinet runs, oversized multifunctional islands, and continuous flooring that flows into the living space. The goal is a calm, uninterrupted room rather than a collection of competing finishes.
Resale-safe vs. high-end: pick your lane
Two directions coexist, and both are valid. Mainstream, resale-safe kitchens still lean on white or gray Shaker cabinets with quartz counters, a combination that reads clean to the widest pool of future buyers. Higher-end projects embrace the trend head-on with wood tones, custom cabinetry, and natural stone. If you are remodeling to sell soon, favor the safe combination and let your tile carry the personality. If this is your forever kitchen, the wood-and-stone direction will feel current for years. Either way, a well-chosen backsplash is the lowest-cost way to signal which lane you are in.
Hiring Right
Get at least three itemized quotes so you compare scope, not just price, and verify each contractor's state license or registration number before signing. Bring in an architect or designer when the project moves walls, changes the layout, or needs permit drawings. Hold a contingency of 10 to 20 percent for the surprises older homes hide, and treat a too-cheap quote as a warning, not a win.
Hiring is where a remodel is won or lost. A few disciplines protect you more than any single design choice:
- Get at least three quotes. Three itemized bids let you compare scope, allowances, and exclusions, not just the bottom line. A quote that is dramatically lower than the others is usually missing something you will pay for later.
- Verify the license. Confirm each contractor's state license or registration number and check that it is active before you sign. Clarify in writing who pulls the permits.
- Know when you need a designer. For a same-footprint refresh you often do not. The moment you move walls, change the layout, or need permit drawings and a beam sized, an architect, engineer, or kitchen designer earns their fee.
- Hold a contingency. Budget 10 to 20 percent on top of the contract for the surprises behind the walls, from panel upgrades to subfloor repairs.
The too-cheap quote is a red flag
One of the most common home-improvement disputes starts with a headline price that seems too good to be true, like a '$4,999 cabinet' offer that turns into a $25,000-35,000 project once installation, counters, and trades are added. When one bid dramatically undercuts the rest, the honest question is not why is it so cheap but what did they leave out. Ask, in writing, and the answer usually appears.
Living Through the Remodel
Your kitchen is offline for the entire construction phase, and water and power get shut off during specific stages, so set up a temporary kitchen on purpose. A mini-fridge, microwave, induction burner, toaster oven, and kettle cover most meals, with a two-tub dish station at a bathroom sink. Week one feels novel; by week two or three the household needs a system. Demolition and flooring are the loudest phases.
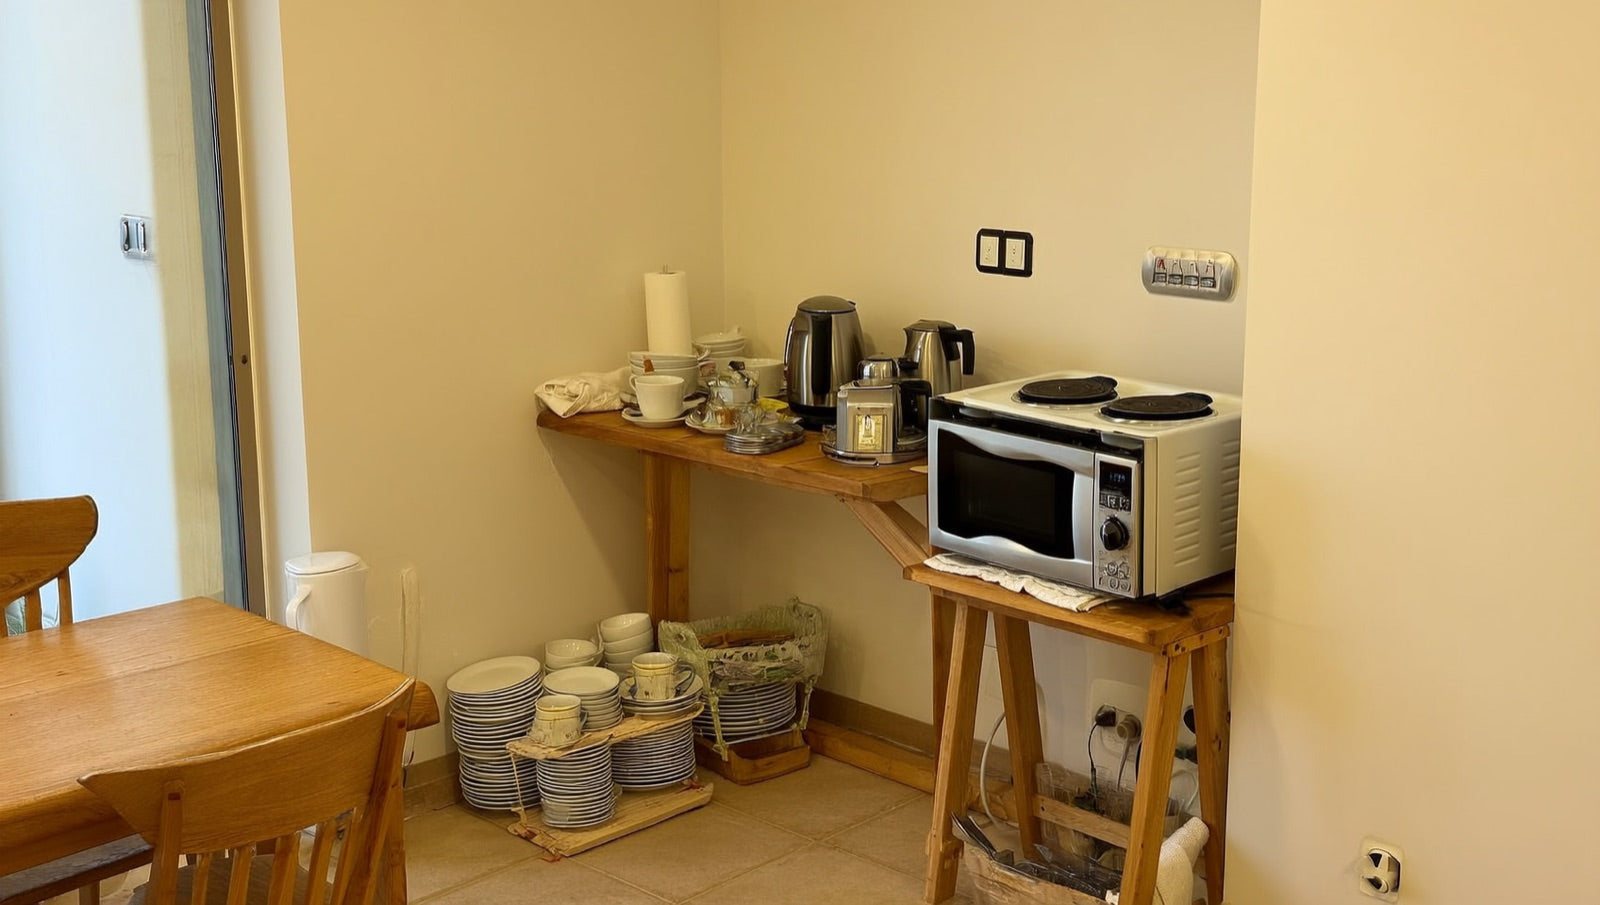
The part no one plans for is life without a kitchen. It is offline for the entire construction phase, and water and power get cut during specific stages, so the households that cope best are the ones that build a temporary kitchen on purpose instead of improvising day by day.
- Set up an appliance corner somewhere else in the house: a mini-fridge, a microwave, an induction burner, an air fryer or toaster oven, and an electric kettle cover the large majority of meals.
- Create a dish station using the two-tub method at a bathroom or laundry sink, one tub to wash and one to rinse, since the kitchen sink will be gone.
- Plan meals a week ahead. A predictable rotation of one-pan and no-cook meals beats deciding hungry every night.
- Seal off the work zone with plastic and expect the most dust and noise during demolition and flooring, the two loudest phases.
Week one feels novel; week two or three needs a system
Almost everyone reports the same arc: the first week of eating out and picnicking on the floor feels like an adventure, and then the novelty wears off fast. By week two or three the household needs a routine, a dedicated spot for the coffee ritual, and a clear end date to hold onto. Set expectations early and the whole project feels shorter.
Kitchen Remodel FAQ
How much does a kitchen remodel cost in 2026?
The national median is about $20,000 for a minor remodel and $55,000 for a major one. In practice a cosmetic refresh runs roughly $10,000 to $25,000, a mid-range remodel $25,000 to $60,000, and a full gut $80,000 and up. Your number depends on kitchen size, finish level, and whether the layout changes.
What's the difference between a cosmetic refresh and a gut renovation?
A cosmetic refresh keeps the existing layout and often the cabinet boxes, updating paint or refacing, hardware, counters, backsplash, and sometimes flooring. A gut renovation takes the room back to the studs, often moves plumbing and electrical, and rebuilds around a new layout. The refresh is faster and cheaper; the gut is where permits, engineering, and big budgets come in.
How much of a kitchen remodel do you get back at resale?
A minor, midrange kitchen remodel recoups close to its full cost in many markets, one of the highest returns of any home project. Full-gut and upscale remodels recoup only about 35 to 50 percent. Bigger projects pay off in daily use and a faster, higher sale rather than dollar for dollar, so match the scope to how long you plan to stay.
Why is my kitchen quote so much higher than the showroom cabinet price?
Because a cabinet price is only the cabinets. A headline offer like a '$4,999 cabinet' package excludes installation, countertops, appliances, flooring, tile, plumbing, electrical, and labor, which together turn it into a $25,000 to $35,000 real project. Always compare fully itemized quotes and read for what each one leaves out.
Do I need a permit to remodel my kitchen?
Cosmetic-only work like paint, hardware, and like-for-like appliance swaps generally needs no permit. Anything touching electrical, plumbing, gas, or structure does, and a full remodel usually pulls building, plumbing, electrical, and mechanical permits at once. Fees are typically a few hundred dollars up to around $1,500.
Do I need a licensed contractor?
For electrical, plumbing, and gas work, yes, licensed trades are required by code with no legal workaround. Before signing any contract, verify your contractor's state license or registration number and confirm in writing who pulls the permits. Unregistered contractors often cannot obtain municipal permits, and hiring one can void your consumer protections.
How long does condo or co-op board approval take?
Plan for four weeks to three months on top of any city permit, depending on when the board meets, since many meet only monthly or quarterly. Boards frequently require an alteration agreement, cap total project duration at three to four months, and restrict work to weekday daytime hours. Submit early and build your schedule around the board's calendar.
What is the wet-over-dry rule?
Many co-op and condo buildings prohibit placing a wet area such as a kitchen or bath over a dry area like a bedroom or living room of the apartment below. In practice it restricts relocating or expanding a kitchen, so you design within your existing footprint. The upside is real savings on plumbing that you can redirect into cabinets, counters, and tile.
How long does a kitchen remodel take?
For a typical house, expect about 6 to 12 weeks of work. Apartment buildings can stretch to several months once board approvals and work-hour limits are added. Material lead times matter more than construction: semi-custom cabinets take 6 to 8 weeks to arrive and custom cabinets 8 to 16, so order early.
Can I put an island in a galley kitchen?
Usually not. An island needs generous clearance on all sides, and most galley kitchens do not have it, especially older ones built to 36-inch aisles when the NKBA recommends 42 inches for one cook and 48 for two. The realistic options are a peninsula, which only needs clearance on the open sides, or opening one wall to borrow space from the next room.
Is my kitchen wall load-bearing, and what does it cost to remove?
In most colonials, Cape Cods, and split-levels the kitchen wall is load-bearing because the second floor rests on it. Opening it commonly costs $5,000 to $35,000 depending on the span and whether plumbing or wiring runs inside, plus $1,000 to $2,500 for a structural engineer to size the beam. Confirm with an engineer before you plan an open-concept layout.
Slab backsplash vs. tile backsplash - which is better?
A slab runs the counter material up the wall for a seamless, grout-free look, but it is the premium path, wastes material on pattern-matching, and needs sealing. Tile still owns about 72 percent of backsplashes because it offers more pattern, texture, and value, plus low maintenance. Marble-look porcelain tile is the popular middle path: the slab look at a fraction of the cost.
Is subway tile out for 2026? What backsplash is trending?
Subway tile is not out; matte glazes and longer, thinner formats keep it current, and bold-color glazes turn it into a focal point. The trending directions for 2026 are marble-look porcelain, handmade zellige-look ceramic, large-format porcelain for a slab-like calm, and glass mosaic accents. Ceramic and porcelain remain the most popular tile types overall.
What backsplash tile matches a marble-look or quartz countertop?
Match the backsplash to the counter, not the cabinets. A marble-look or quartz counter pairs beautifully with a marble-look porcelain tile that carries the same veining up the wall at a lower cost and with no sealing. Large-format porcelain and porcelain slab options give an even more continuous, countertop-matching effect.
What's the best kitchen flooring - porcelain tile, LVT, or wood?
Porcelain tile is among the most durable and water-resistant options, which is why it is tied for the most popular kitchen floor, and it comes in convincing wood-look formats. LVT is warmer and quieter underfoot, forgiving, and budget-friendly. Hardwood looks warm but worries in a spill-prone room. If you love the wood look without the water risk, choose a wood-look porcelain or LVT.
How much should I budget for contingency?
Hold 10 to 20 percent of your project cost in reserve, especially in an older home. That cushion covers the surprises behind the walls, such as an electrical panel upgrade, subfloor repairs, or asbestos and lead remediation in homes built before 1978, without derailing the rest of the budget.
See It in Person Before You Hire
The smartest move in this entire guide is also the simplest: choose your tile before you hire a contractor. Your backsplash, flooring, and island surfaces set the palette the rest of the kitchen is built around, and ordering early is what keeps lead times from delaying the finish. Seeing tile in person, in real light and at full size, is the difference between a sample that looked right on a screen and a surface you will love for years.
ANVE's showroom at 129 E Route 4 in Paramus, New Jersey lets you compare porcelain, ceramic, glass, marble-look, and LVT side by side and take the guesswork out of the decision. Start with the tile guide for the big picture, then go deep on your kitchen backsplash tile, kitchen floor tile, and kitchen island tile before your project begins.
- Browse the material guides: kitchen backsplash tile, kitchen floor tile, and kitchen island tile.
- Explore collections: porcelain, ceramic, glass, LVT, natural stone, and porcelain slabs.
- Plan a visit to the showroom to see your top picks in person before you hire.
Serving NJ, NY & CT
Find Kitchen & Bath Help in Your Town
ANVE Kitchen & Bath serves homeowners, contractors and designers across New Jersey, New York and Connecticut from our Paramus showroom — with local bathroom-vanity and kitchen-cabinet pages for 70+ cities.
Jersey City · Hoboken · Newark · Paramus · Hackensack · Clifton · Yonkers · Stamford
See All Service Areas →