


The Complete Bathroom Remodel & Renovation Guide
A bathroom remodel falls into three scopes: a refresh that swaps finishes in place, a pull-and-replace that keeps the layout, and a full gut down to the studs. Cost is driven mostly by whether you move plumbing, how much waterproofing and tile the job needs, and the age of your home.
A bathroom is the most complex room in a home per square foot. In a 40-square-foot space you are stacking plumbing, waterproofing, tile, electrical, ventilation, and finish carpentry — and every phase depends on the one before it. That is why bathrooms reward planning more than almost any other project, and why the decisions you make before demo matter more than the ones you make during it.
This guide walks the whole project in the order you will actually face it: what a remodel costs and where the money goes, when you need a permit, the surprises hiding in older homes, how to lay out the room, the step-by-step timeline, and — the part ANVE can help with most — how to choose your tile and vanity. It sits one level above our material-specific guides; when you are ready to go deep on a single surface, each section links down to the right one. You can always return to the full tile guide for the big picture.
Start by naming your scope. Almost every bathroom project is one of three:
- Refresh (cosmetic): paint, a new vanity and mirror, a new light fixture, a new faucet and hardware, maybe re-grouting or a new floor — but the tub, shower, toilet, and plumbing stay exactly where they are. The fastest and cheapest path.
- Pull-and-replace: demo the fixtures and finishes but keep the existing layout. A new tub or shower, new tile, and a new vanity and toilet in the same spots. The most common full remodel, and the one that balances cost against a genuinely new room.
- Full gut: strip the room to the studs and subfloor, often re-working plumbing, electrical, and ventilation. The most expensive and longest scope, and the only one that lets you truly change the layout.
Three things drive the final number more than anything else. First, whether you move plumbing — relocating a toilet, sink, or shower drain is the single biggest cost multiplier, and, as the permits section explains, the one most likely to trigger approvals. Second, the waterproofing and tile scope: a fully tiled walk-in shower with a bench and niche is far more labor than a simple tub surround. Third, the age and condition of the house, because what the walls hide — old pipes, rot, asbestos — only shows up after demo. Get those three right and the rest of the budget behaves.
What a Bathroom Remodel Costs in 2026
Bathroom remodels span a wide range. Hall-bath remodels commonly run $12,000 to $18,000 in suburban markets, while a full gut in a high-cost city apartment often runs $38,000 to $65,000. Labor is the largest line, followed by tile and installation, then plumbing and the vanity. A national midrange bath recoups about 74 percent of its cost.
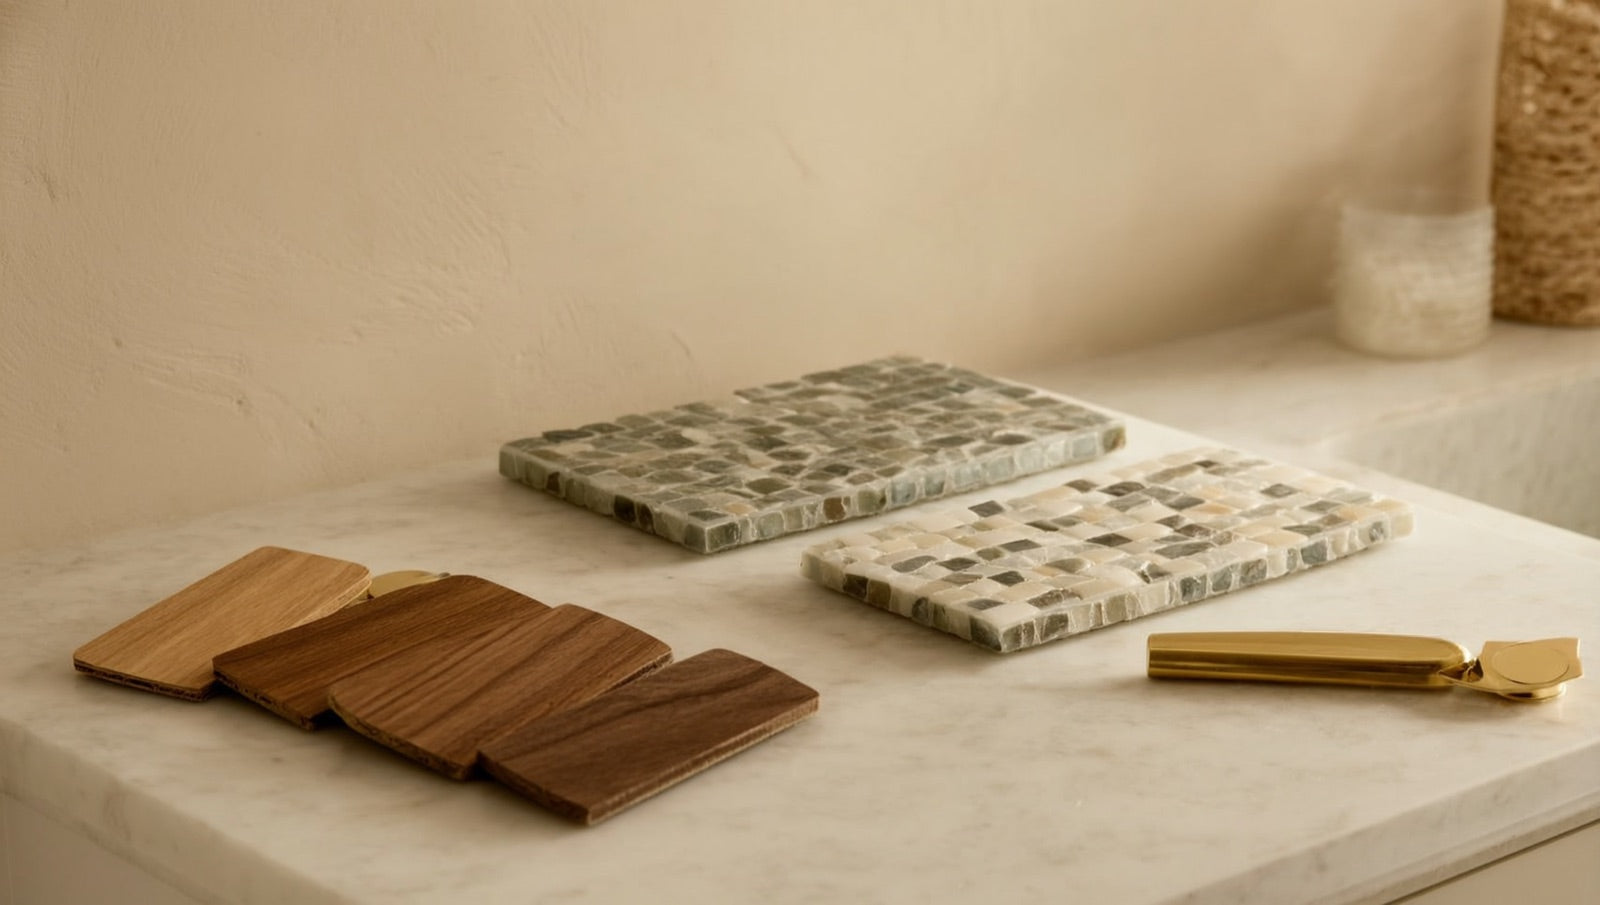
There is no single 'bathroom remodel price,' because the same room can cost $8,000 or $80,000 depending on scope, market, and what the walls are hiding. The honest way to budget is by bathroom type and by market — a suburban house with a driveway dumpster and easy access is materially cheaper to renovate than a high-cost city apartment with elevator protection, tighter logistics, and building rules. Use these ranges as anchors, then get three real quotes on the same written scope.
| Bathroom type | Suburban markets | High-cost city apartments |
|---|---|---|
| Powder room / half bath | $4,000–$8,000 | $7,500–$27,000 |
| Hall / secondary full bath | $12,000–$20,000 | $30,000–$50,000 |
| Primary bath or full gut | $16,000–$25,000+ | $38,000–$65,000 |
| High-end custom | $25,000–$40,000+ | $65,000–$120,000+ |
By the square foot, a basic non-gut runs roughly $100 to $200; a mid-to-high remodel that touches plumbing runs about $200 to $350; and a full gut to the studs runs $300 to $500 or more. Small bathrooms carry a higher per-foot cost than you would expect, because tight spaces are slower and more complex to work in — there is nowhere to stage tools and every trade is working on top of the last.
Where does the money actually go? A real 60-square-foot, three-piece gut that came in at $15,450 broke down roughly like this: labor about 27 percent, tile plus installation about 23 percent, plumbing about 18 percent, the vanity about 12 percent, electrical about 7 percent, and fixtures about 4 percent, with the rest going to paint, lighting, and the exhaust fan. The pattern holds across most jobs: labor and tile are the two biggest levers, and moving plumbing is where a 'simple' remodel quietly becomes expensive.
Always budget a contingency
Set aside 10 to 15 percent on a non-gut remodel and 15 to 20 percent on a full gut. The reserve is not optional — it covers the rot, corroded pipe, or out-of-level floor that only appears once the walls are open. The homeowners who skip the contingency are the ones who run out of money at the tile stage.
Tile is one of the few big line items you control directly, and the price spread is wide: ceramic runs about $4 to $12 per square foot, porcelain about $8 to $22, natural stone about $18 to $45, and mosaic about $35 to $85. Because imported stone and European fixtures have seen tariff-driven price pressure recently, domestic porcelain offers comparable marble and stone looks at more stable pricing. Waterproofing membrane adds a modest $4 to $7 per square foot and is never the place to save.
On resale, a national midrange bathroom remodel recoups about 74 percent of its cost — strong for a home improvement, though the trade has increasingly reframed the real return as 'emotional ROI' and longevity. A bathroom you use every day for the next fifteen years, done right so it never leaks, is worth more than any single resale percentage. Spend where you touch the room daily: the tile, the vanity, and the fixtures your hand actually reaches for.
Permits & Building Rules
Replacing fixtures in their exact locations is usually permit-exempt. Moving or adding plumbing, changing electrical, altering ventilation, or opening walls triggers permits, and many areas require a licensed plumber for supply and drain work. Many co-op and condo buildings restrict moving plumbing, so design within your footprint and spend the savings on tile and a vanity.
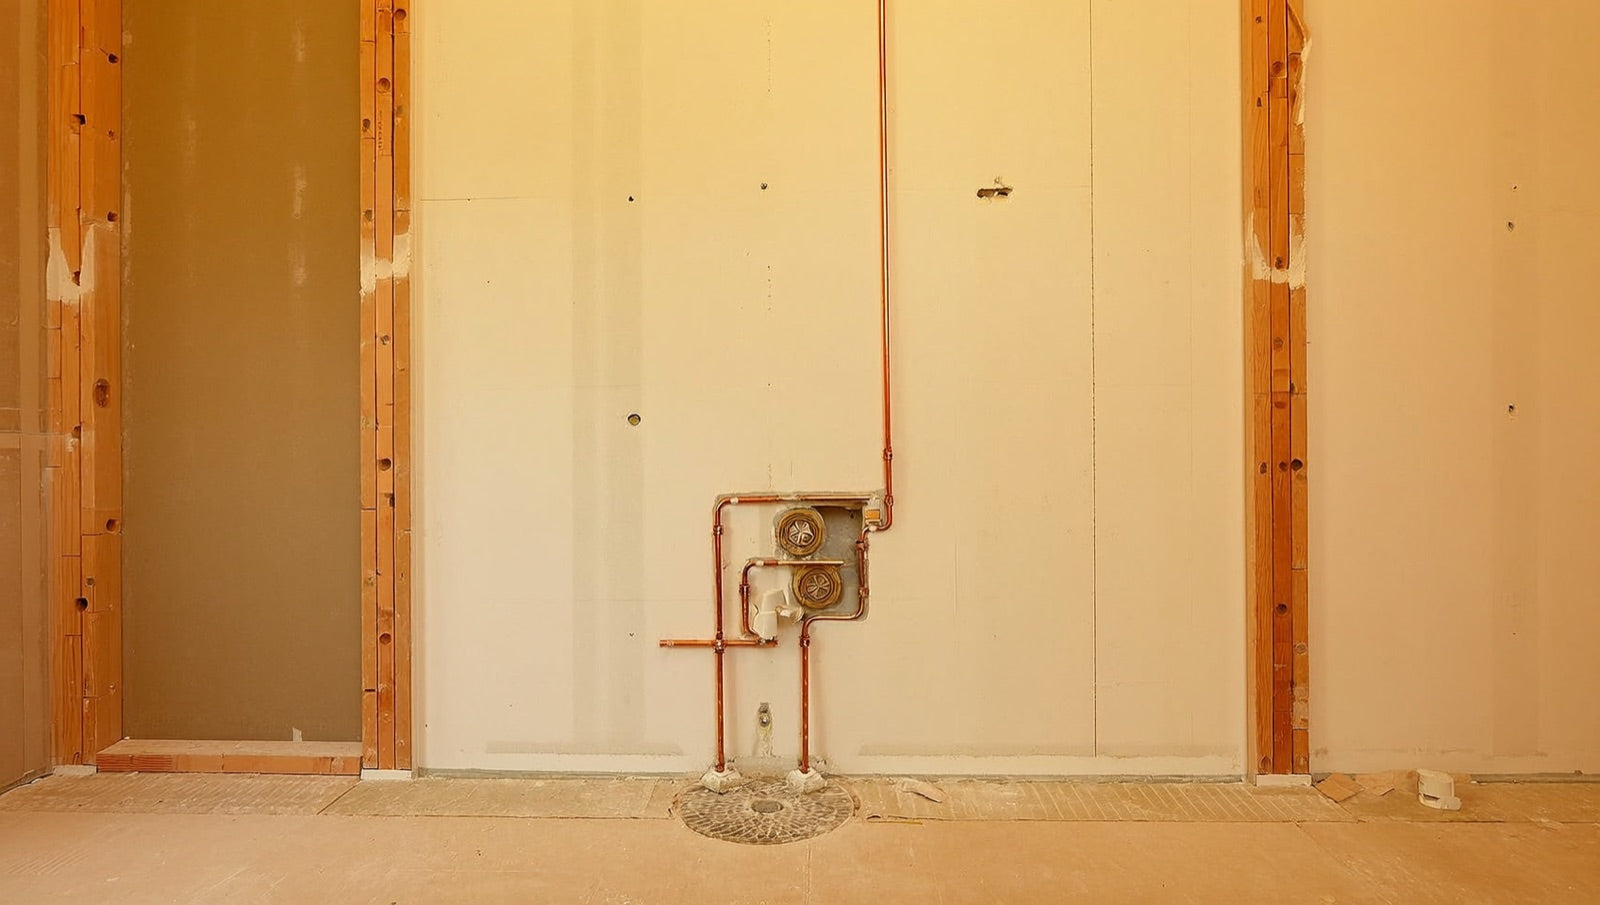
Permits protect you more than they burden you: they put a licensed inspector between you and a leak inside a finished wall, and they keep your work on the record when you sell. The rules vary by town and by building, so confirm locally — but the logic is consistent almost everywhere.
A like-for-like swap — a new toilet, faucet, or vanity in the exact same spot, with no change to the supply or drain lines and no wall opened — is generally exempt. You cross into permit territory the moment you:
- Move or add any plumbing fixture — relocating a toilet, sink, tub, or shower drain.
- Alter electrical circuits, such as adding GFCI or AFCI protection, new outlets, or a heated floor.
- Change or add exhaust ventilation.
- Open a wall or move a stud.
For anything that touches the supply or drain lines, many states and municipalities require a licensed plumber to pull the permit and do or supervise the work — a cartridge or showerhead swap needs no permit, but rerouting a drain does. The permit itself is cheap, often $100 to $350. Skipping it is the expensive mistake: fines, forced tear-out, problems disclosing the work when you sell, and insurance headaches can add up to real exposure of $2,000 to $10,000.
City apartment buildings add a second layer. They often need both a city permit and separate building or board approval, and the building's rules can be stricter than the city's. Expect requirements like an architect's stamped drawings, proof of contractor insurance naming the building, workers' comp, a noise plan, and a refundable damage deposit — commonly $1,500 to $5,000 — with a board review that can take four to ten weeks and must finish before any work starts. Build that calendar time into your plan.
Design within your footprint
Many co-op and condo buildings enforce a 'wet over dry' rule: a bathroom must sit over another wet room, not over a neighbor's bedroom or living room. In practice you often cannot move a toilet or sink more than a couple of feet without triggering approval — and many boards prohibit it outright. Treat this as an opportunity, not a limit: keep the fixtures where they are, skip the costly plumbing move, and put that budget into the surfaces you see and touch every day.
Know Your Building: Old-Home Surprises
Older homes hide expensive surprises behind bathroom walls. Cast-iron waste pipes corrode from the top and are best replaced while the walls are open; corroded galvanized supply lines can add several thousand dollars mid-project. Cast-iron tubs weigh 300 to 400 pounds; homes built before 1978 may contain lead paint, and older homes often hide asbestos in floor tile or pipe insulation. Get a plumbing assessment before you sign.
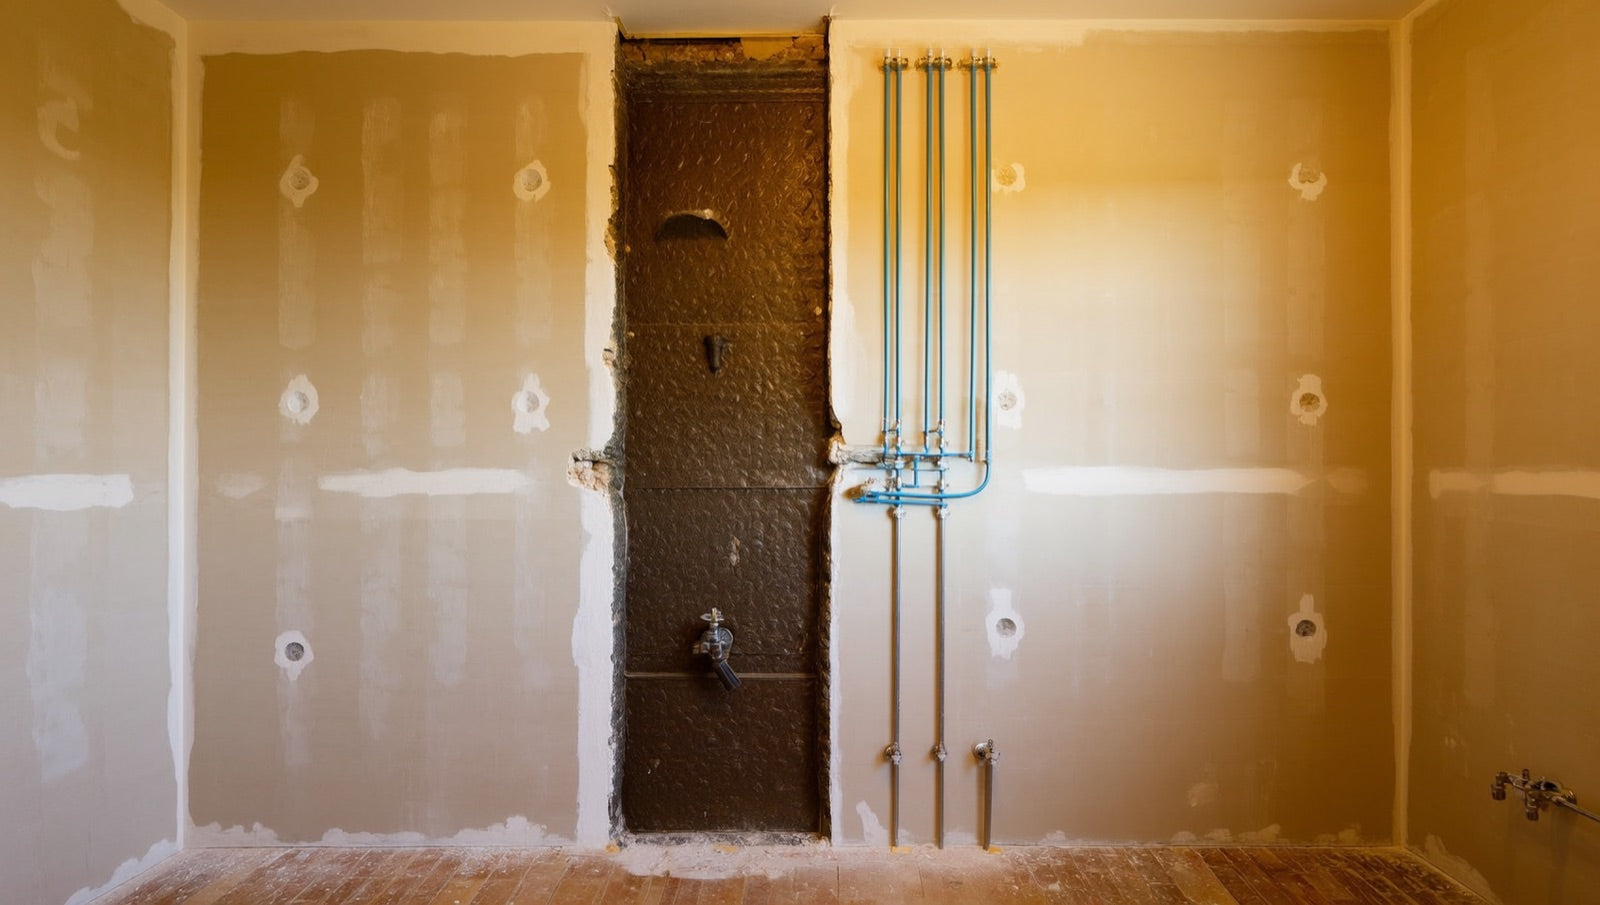
The biggest cost swings in a bathroom remodel are almost never the tile or the vanity — they are what the demo uncovers. In an older home, plumbing-stack accessibility alone can account for 30 to 50 percent of the variance in plumbing cost. The defense is simple: have a licensed plumber assess the stack and supply lines before you sign a contract, so the surprises become line items instead of emergencies.
Cast-iron waste pipe is the classic old-home issue. It corrodes from the inside and from the top down, so a stack that looks fine at the floor can be paper-thin higher up. The near-universal advice from plumbers and old-home owners: if the walls are already open, replace it now. The pipe and fittings themselves are moderate; it is the access — demo, restoration, and in apartments the approvals — that makes doing it later far more expensive than doing it during the remodel you are already paying for.
Galvanized steel supply lines are the other buried surprise. Common in mid-century homes and older buildings, they corrode and clog from the inside, and discovering they need replacement partway through a job is a common $4,000 to $8,000 add. Again, a pre-contract plumbing assessment is what turns this from a mid-project shock into a planned decision.
If your home has an original cast-iron tub, know that it weighs 300 to 400 pounds and adds real demo labor compared with a modern acrylic tub. Some owners of vintage homes deliberately keep a beautiful old cast-iron tub or pedestal sink rather than gut it — sometimes that is the right call. If you are removing one, budget for the extra muscle and haul-out. Modern freestanding tubs are far lighter and easier to set.
Finally, older homes can hide asbestos — in old floor tile, mastic, or pipe insulation — and any home built before 1978 can hide lead paint. Disturbing them during demo requires proper testing and abatement by certified pros, not a corner to cut, both for safety and for the legal record. Budget for testing on any older-home gut so the result, whatever it is, does not derail the schedule.
Layout & Design Decisions
Layout sets the tone. In the trade, 55 percent now say a larger shower matters more than a tub, though keeping at least one tub in the house protects resale. Curbless walk-in showers with benches and niches read as luxury while working for every age. In a tight footprint, lighting is a top priority and large-format tile makes a small room feel bigger.
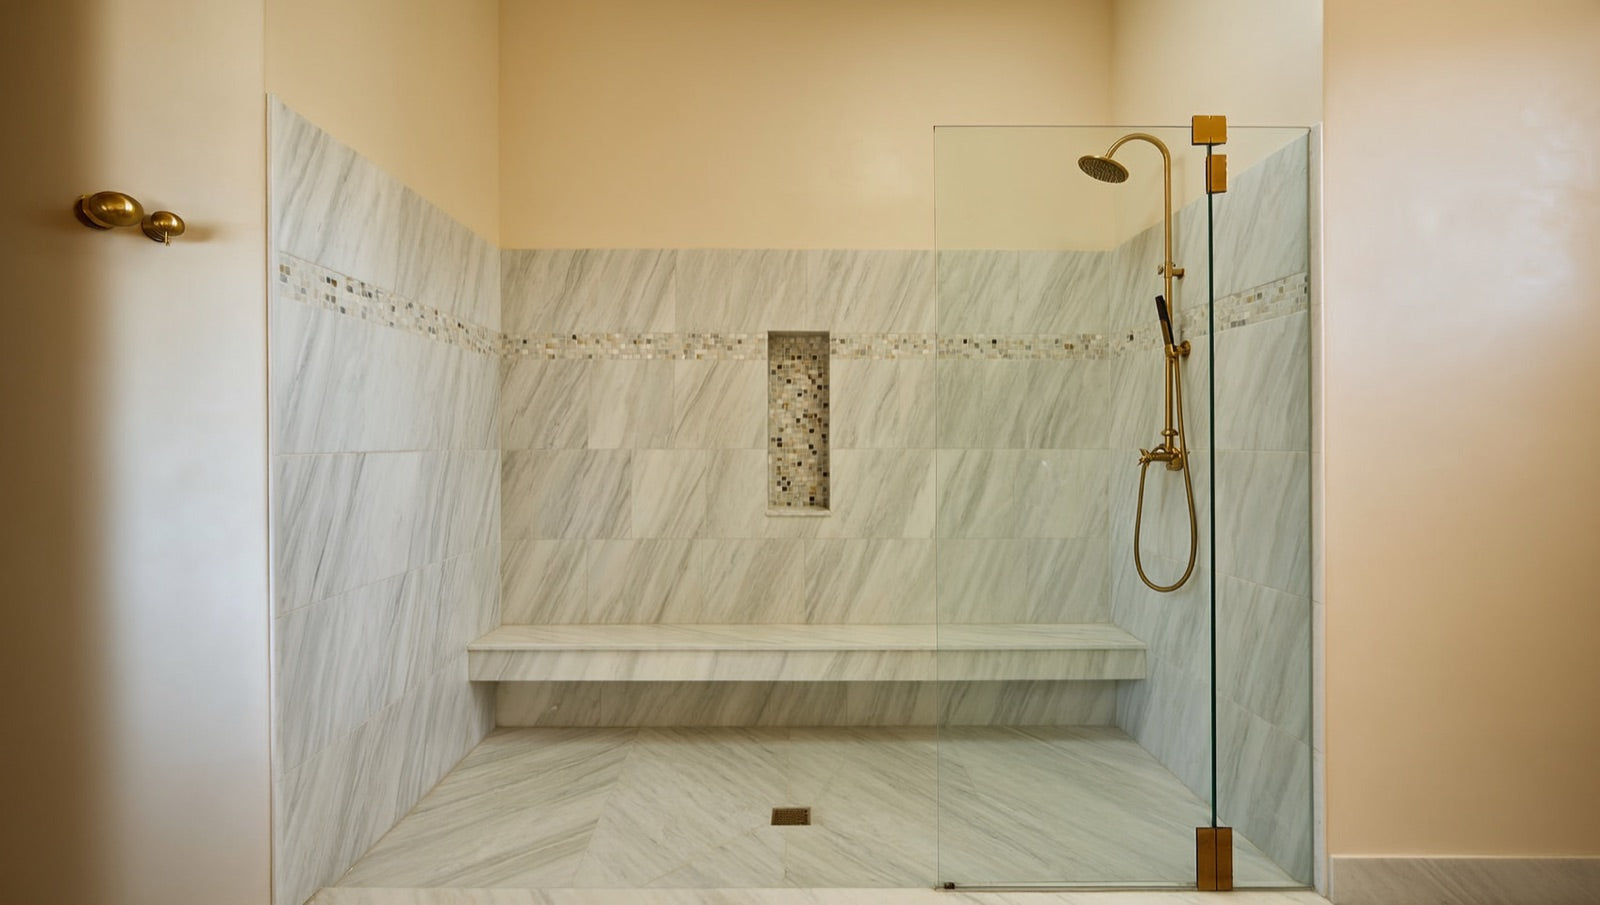
The defining layout decision is shower versus tub. The market has clearly shifted: in a recent survey of roughly 700 industry experts, 55 percent said a larger shower is more important than having a bathtub, and bathroom footprints are growing to make room for it. Larger showers open the door to benches, niches, and integrated shelving — all of which happen to be tile.
There is one resale caveat worth respecting: keep at least one tub in the house. Families with young children look for a tub, so removing the only one can hurt resale. Converting a secondary tub to a walk-in shower, on the other hand, is neutral to positive — the best of both worlds is a primary shower plus a tub kept somewhere in the home.
Barrier-free design has gone fully mainstream — about a third of experts call it standard today, and nearly half more say it is on its way. A curbless, walk-in shower with a built-in bench, a hand-held sprayer, and blocking in the walls for future grab bars now reads as spa-like luxury rather than anything medical. It is the rare choice that looks better and serves you longer, so build the blocking in even if you skip the bars for now.
Working with a small bathroom — the classic 5-by-8-foot, three-fixture layout is the reference footprint — is about visual tricks more than square footage. Large-format tile with fewer grout lines makes the walls and floor read as continuous and the room feel larger. A wall-mounted (floating) vanity exposes the floor underneath, which also reads as more space. Keep the palette tight and let one feature — a tiled niche, a beautiful floor — do the talking.
Two upgrades punch above their cost. Lighting is a top priority for the vast majority of homeowners now — layer task lighting at the mirror, ambient light overhead, and a low nighttime light, and consider an LED-integrated mirror. And heated floors, once a luxury, are increasingly expected; if you are tiling the floor anyway, adding a heating mat is far cheaper now than later. Both are easiest to plan before the electrical rough-in, not after.
The Remodel Timeline, Step by Step
A bathroom moves through eight phases, and the order is fixed because each depends on the last. Waterproofing and the flood test are the invisible work that decides whether your bathroom lasts five years or thirty. Tile is the longest active phase; frameless glass is measured only after tile is set, adding a three-to-five-week lag. Order tile and the vanity before demo.
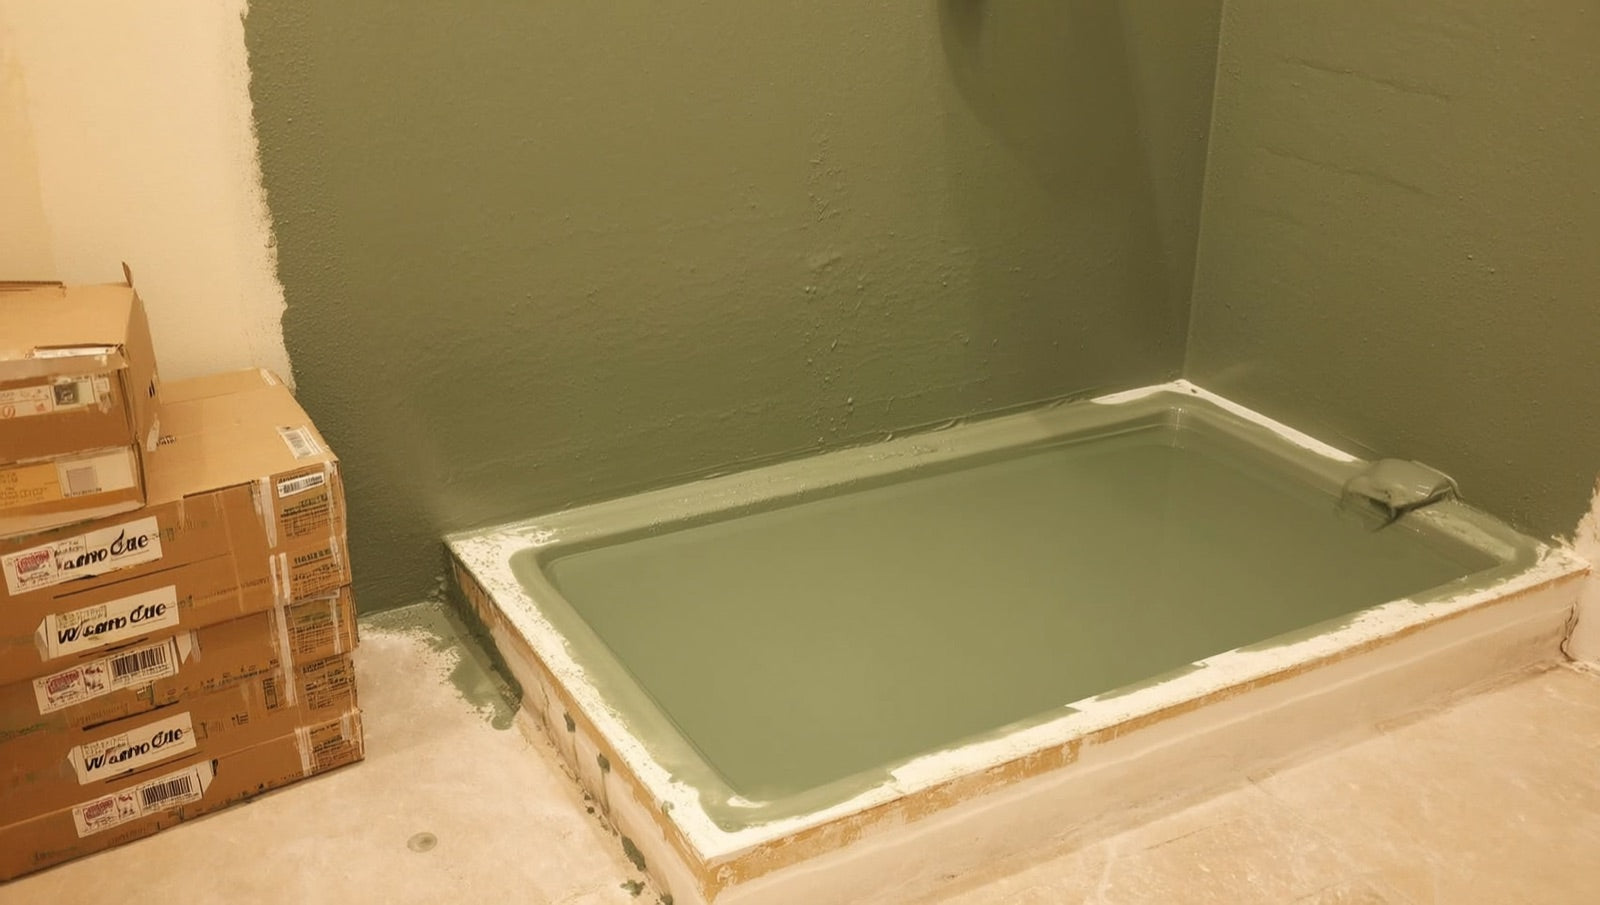
A bathroom is small, but it has more sequential dependencies than almost any other room — you cannot tile until it is waterproofed, cannot waterproof until the rough-in passes inspection, and cannot order glass until the tile is set. Here is the sequence in the order it actually happens:
- 1. Site protection and demo (1–2 days; add time for cast iron, mud-bed floors, or hidden damage).
- 2. Framing and subfloor repair, plus blocking in the walls for niches, grab bars, and a wall-hung vanity (1–3 days).
- 3. Plumbing rough-in — setting valve depth, drains, and vents — with electrical and ventilation rough-in (2–5 days).
- 4. Inspection and approval window: the rough-in must pass before the walls close (a day of work, plus calendar wait for the inspector).
- 5. Backer board, waterproofing, and shower pan (2–4 days; membranes cure 24–48 hours; the shower pan gets a 24-hour flood test).
- 6. Tile — the longest active phase (3–10 days depending on format, niches, and benches; thinset cures 24 hours before grout).
- 7. Paint and trim, then the vanity, toilet, and lighting (1–3 days).
- 8. Glass, fixture trim-out, and punch list (2–5 days).
The waterproofing spotlight
Phase five is the most important work in the whole project and the only phase you will never see again once tile goes on. Backer board, a waterproof membrane that is allowed to fully cure, and a 24-hour flood test of the shower pan are what stand between you and water rotting the structure behind a finished wall. This is the invisible work that decides whether your bathroom lasts five years or thirty. Never let a contractor rush it, and never let tile go on over a pan that has not passed a flood test.
Realistic durations, by scope: a cosmetic refresh is 3–7 active days over 2–4 weeks elapsed; a standard full bath in the same layout is 2–4 weeks on-site over 6–8 weeks elapsed; a custom-tile or wet-area rebuild is 3–5 weeks on-site; and a primary bath with a layout change is 4–8-plus weeks on-site over 10–16 weeks elapsed. A contractor promising an all-in gut in eight weeks is usually skipping a step — most often the inspection or the glass lead time.
The single most common end-of-project bottleneck is frameless shower glass. It cannot be measured until the tile is set, then it takes three to five weeks to fabricate — so the room can sit 'almost done' for over a month waiting on one panel of glass. Knowing that lag exists is half the battle; plan around it rather than being surprised by it.
Order tile and vanity before demo
Selections are where schedules quietly slip. A custom or semi-custom vanity runs 4–12 weeks to arrive, and specialty or imported tile 6–10 weeks. If you wait to order until demo starts, your finished, waterproofed room will sit idle waiting on materials. Choose and order your tile and vanity before the first wall comes down. And if you have only one bathroom, plan to relocate during a gut — you can stay home through the work only if you have a second bathroom to use.
Choosing Your Tile: 4 Decisions per Bathroom
Every bathroom is really four tile decisions: shower walls, shower floor, a niche accent, and the bathroom floor. Porcelain leads for durability and moisture resistance, large-format tile means fewer grout lines, and marble-look and zellige-look finishes carry the design. About 89 percent of homeowners want fewer grout lines, and 80 percent expect large-format to dominate the next few years.
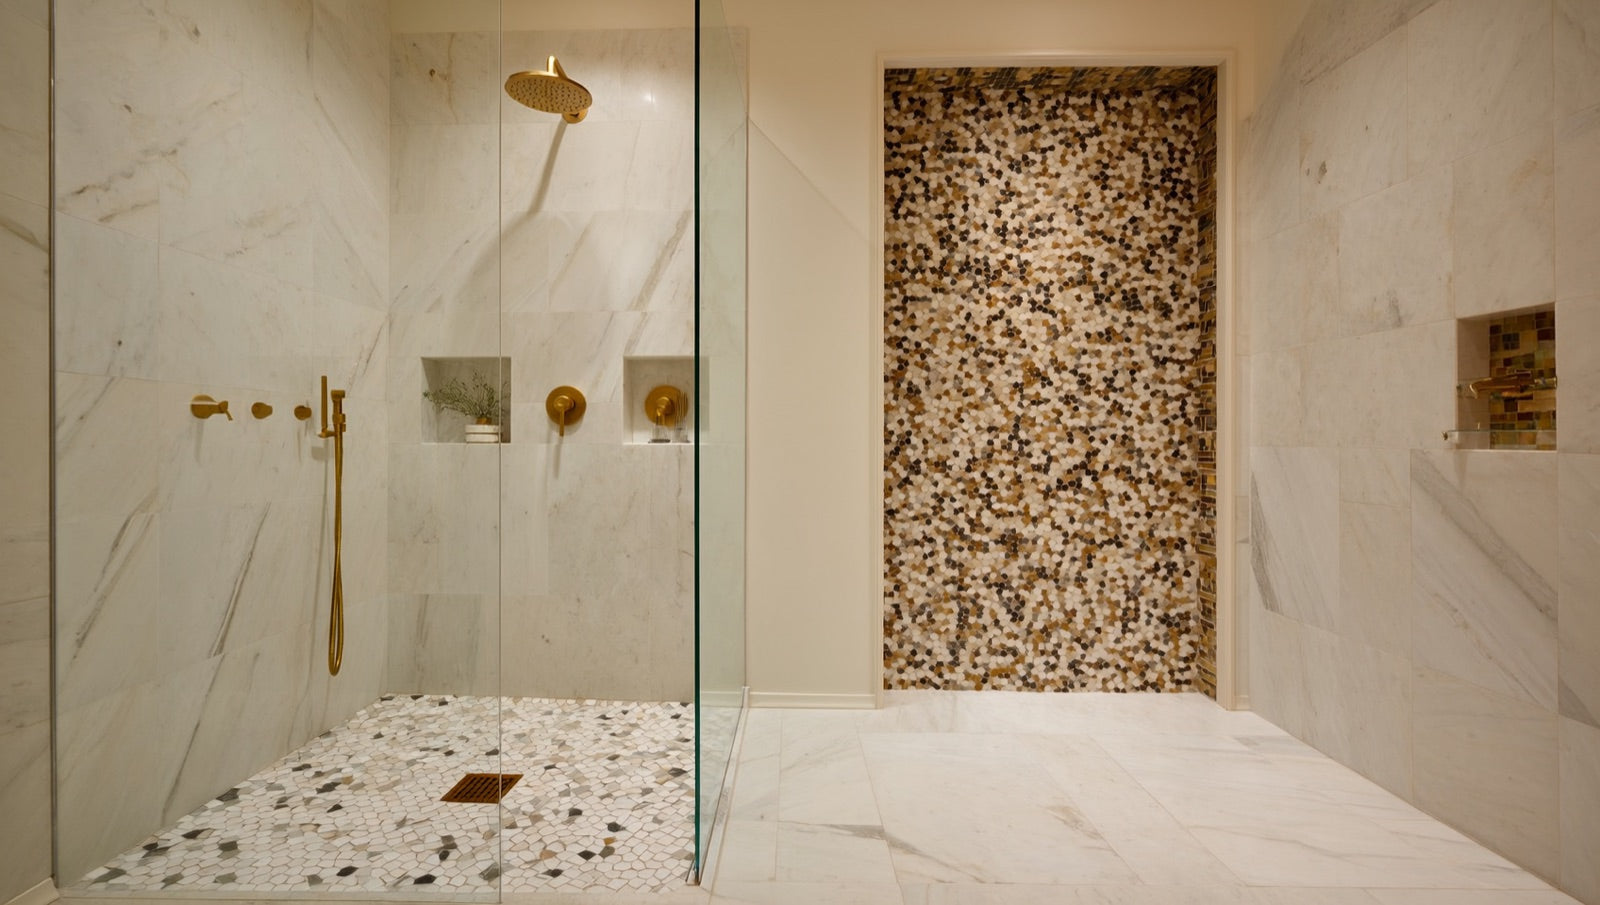
Because moving plumbing is so often off the table, tile is where a bathroom remodel actually becomes yours — and it is the surface you look at every single day. It helps to stop thinking about 'bathroom tile' as one choice and start thinking about four separate decisions, each with its own job. This is the heart of what ANVE's Maline Tile collection is built for; the shower tile guide and the shower design guide go deeper on each.
1. Shower walls. This is the biggest visual surface and where the design lives, so it deserves the most deliberate choice. Large-format porcelain has become the modern default for its clean lines and easy upkeep, but the right pick depends on the look you are after - the shower tile guide walks the full wall-tile field, from marble-look porcelain to handmade-style zellige. Run the tile floor-to-ceiling in a small bath to make the room read taller.
2. Shower floor. Here the job changes from looks to grip and slope. Smaller mosaic tile is the right answer: more grout lines mean more traction underfoot, and the many small joints let the floor pitch smoothly to the drain — something a single large tile cannot do. A mosaic floor also gives you a chance to introduce a second texture or a subtle color that plays off the walls.
3. The niche accent. A recessed shower niche is the detail designers use to make a bath feel custom. It is the natural place to spend a little on something special — a bold mosaic, a marble-look slab, or a contrasting color framed like a picture. Because it is small, a premium accent tile there adds character without adding much to the bill. Plan the niche location during framing so blocking goes in before waterproofing.
4. The bathroom floor. The floor wants durability and a look that ties the room together, and large-format porcelain delivers both. The data backs the instinct: about 89 percent of homeowners now want smaller or no grout lines, and 80 percent expect large-format flooring to dominate the next few years, with durability and low upkeep ranked the number-one factor. Running the same large-format porcelain up onto a wall creates the seamless floor-to-wall continuity that defines current bathrooms.
Between those four, a glass mosaic accent — on a niche, a single wall, or the shower floor — is an easy way to add depth and light. Choose your four tiles as a set, not one at a time, and the room will read as designed rather than assembled.
Choosing Your Vanity
The vanity is the bathroom's furniture, and 2026 favors warm wood and earth tones over cool gray, often with fluted drawer fronts and a quartz top. Single vanities run 24 to 48 inches, with 30 to 36 inches the workhorse; doubles start at 60 inches, with 72 the most popular. Comfort height is now 34 to 36 inches, and floating vanities suit small baths best.
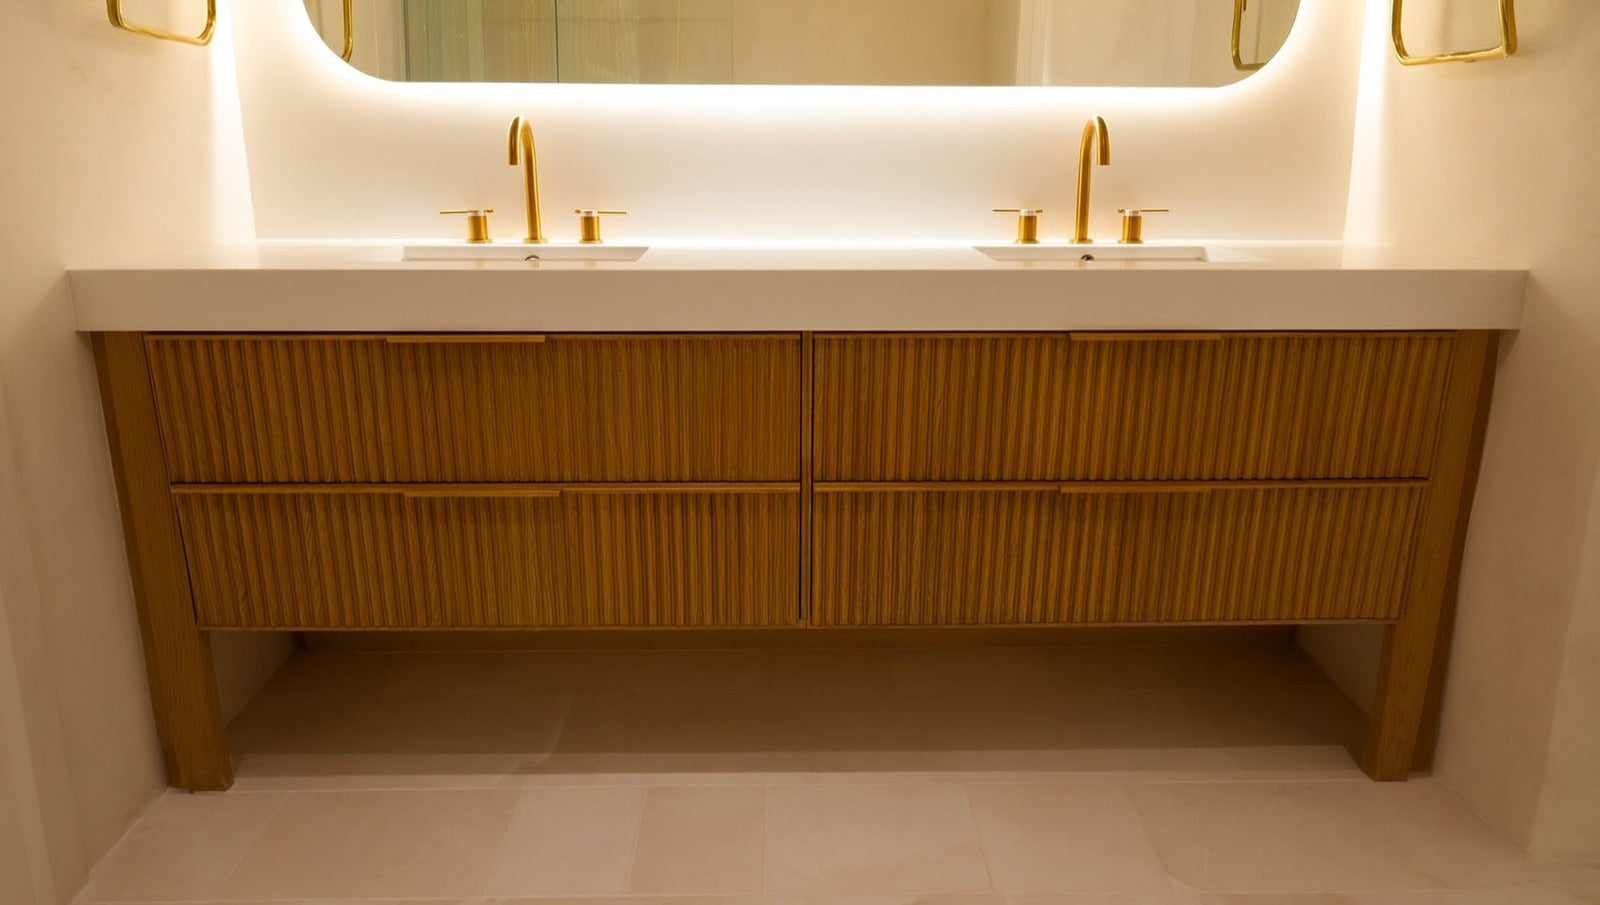
If tile is the room's architecture, the vanity is its furniture — the one piece with a color, a texture, and a personality. It is also the second-largest place your budget goes after tile and labor, and the piece you interact with most. This is what ANVE's Anve Bath vanity line is built around, and getting three decisions right — size, mount, and materials — covers most of it.
Size first, because it drives everything else. Single vanities run from 24 to 48 inches, and the 30-to-36-inch range is the everyday workhorse; the 38-to-47-inch band is the single most popular slice of the market. Doubles start at 60 inches — below that, two sinks feel cramped — and 72 inches is the most popular double for a primary bath. A second sink is worth it only at 60 inches or wider, and it adds roughly $600 to $1,800. Measure your door swing and clearances before you fall in love with a size.
Mount is the next fork. A floating (wall-mounted) vanity is the dominant modern look and the better choice in baths under about 70 square feet, because the exposed floor underneath makes a small room read larger — often paired with a strip of under-cabinet LED. The trade-off: it must be anchored into solid blocking in the wall, so plan that blocking during framing and have it professionally installed. A furniture-style freestanding vanity, with legs and an heirloom profile, is the transitional favorite and the easiest to set yourself — a great choice for a powder room.
On style, the short version: warm woods and earth tones are replacing cool gray and all-white, and the fluted drawer front is the texture of the moment. The full style and finish rundown - what is rising, what is on the way out - lives in the bathroom vanity guide.
For the top, quartz leads - non-porous, no sealing, unbothered by a humid bathroom - with quartzite the rising natural-stone pick and marble timeless but high-maintenance because it etches. Set the cabinet at today's comfort height of 34 to 36 inches, and favor a plywood or solid-wood box over particleboard in a damp room. For tops, finishes, mirrors, and storage pairings, the bathroom vanity guide covers the rest.
2026 Bathroom Design Trends
The 2026 direction is spa-like and warm. Showers keep growing, with benches, niches, and steam. Warm woods and earth tones replace cool gray. Lighting goes layered, with LED-integrated mirrors. Heated floors and towel warmers move from luxury to expected, and large-format, low-maintenance surfaces win on durability. The throughline: a calm, natural, low-upkeep bathroom that feels like a retreat.
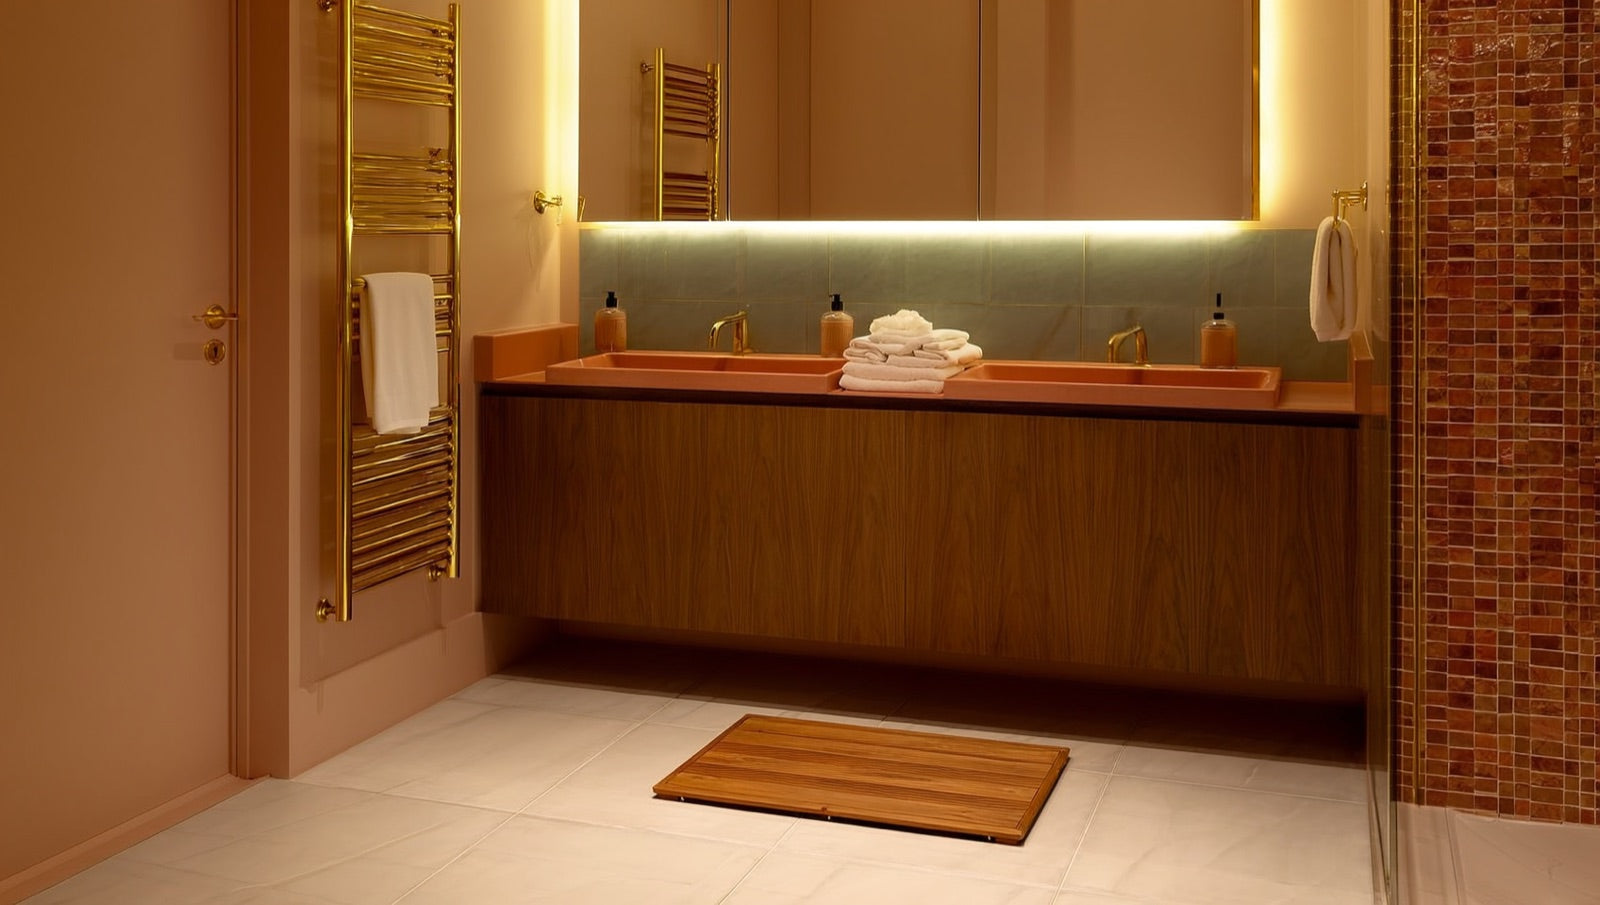
Pulling the threads together, the 2026 bathroom is calmer, warmer, and lower-maintenance than the cool-gray rooms of the last decade. The industry's forecasters point in one direction, and it is a genuinely usable one rather than a fad:
- Bigger showers over tubs — walk-in, often curbless, with benches, niches, and sometimes steam.
- Spa-like features that make a daily routine feel like a retreat: a bench to sit, a hand-held sprayer, warm materials underfoot.
- Warm woods and earth tones — walnut, white oak, sage, terracotta — replacing cool gray and stark white.
- Layered lighting and LED-integrated mirrors, tuned for task, mood, and a soft nighttime glow.
- Heated floors and towel warmers, now expected rather than exotic in a full remodel.
- Large-format, low-maintenance surfaces — porcelain that resists moisture and keeps grout lines to a minimum.
None of these are risky bets. They are the same durable, natural, calm choices that hold up for resale and for the fifteen years you will live with the room. If you are deciding between a trend that photographs well and one that lasts, 2026's trends happen to be the ones that do both — start with the tile and vanity, and the rest follows.
Hiring & the DIY Line
Some bathroom work is safe to DIY; some should never be. Paint, hardware, a faucet cartridge swap, and setting a freestanding vanity are fair game. Anything that moves water or drains, waterproofs a wet area, tiles a shower, or touches electrical belongs to licensed pros. Get three quotes, verify the license number, and have the plumbing assessed before you sign.
You can save real money doing the right parts yourself — and lose far more doing the wrong parts. The line is not about skill so much as consequence: a mistake in a dry, reversible task is cheap; a mistake behind a waterproofed, tiled wall is a demolition.
Reasonable DIY, if you are handy and the work is like-for-like:
- Painting walls, ceiling, and trim.
- Swapping cabinet hardware, towel bars, and a mirror.
- Replacing a faucet or showerhead cartridge, with no supply-line change.
- Setting a freestanding vanity in the same spot — as long as you are not moving the drain.
Hire a licensed pro — every time — for:
- Moving or adding any water supply or drain line.
- Waterproofing a wet area and building a tiled shower — this is the one place a hidden leak costs the most.
- Any electrical work: new circuits, GFCI protection, heated floors, or added lighting.
- Installing a floating vanity, which has to be anchored into wall blocking to hold.
When you do hire out, get three quotes on the same written scope so you are comparing like with like — the cheapest bid usually omits something, and the outlier high bid often includes work the others quietly skipped. Verify the contractor's state license or registration number before you sign anything, and check that it is active. Ask for proof of insurance.
Finally, before you sign a contract on any older home, pay a licensed plumber for a stack and supply-line assessment. It is the single best money you can spend to keep the mid-project surprises — corroded cast iron, failing galvanized lines — from blowing up the budget after demo, when you have the least leverage. A few hundred dollars up front routinely saves thousands. If you are unsure where a task falls on the DIY line, our team can help you sort it out before you commit.
Bathroom Remodel FAQ
How much does a bathroom remodel cost?
It depends heavily on scope and market. A powder-room refresh can run $4,000 to $8,000, a hall-bath remodel commonly $12,000 to $18,000 in suburban markets, and a full gut in a high-cost city apartment $38,000 to $65,000. Get three quotes on the same written scope, and budget a 10 to 20 percent contingency for surprises.
How much does a small 5x8 bathroom remodel cost?
A standard 5-by-8-foot, three-fixture bath is the reference footprint most estimates are built around. Expect roughly $12,000 to $25,000 for a full remodel in most suburban markets, more in high-cost cities. Small baths actually cost more per square foot than large ones, because tight spaces slow every trade down.
Do I need a permit to remodel my bathroom?
If you are only replacing fixtures in their exact locations, with no change to supply or drain lines and no walls opened, you usually do not. You do need a permit to move or add plumbing, alter electrical, change ventilation, or open a wall. Rules vary by town, so confirm locally before you start.
Do I need a permit if I am just replacing fixtures in the same spot?
Generally no. A like-for-like swap — a new toilet, faucet, or vanity in the same location with no plumbing rerouting — is typically permit-exempt. The moment you relocate a fixture or open a wall, you cross into permit territory and, in many areas, need a licensed plumber to pull the permit.
Do I need board or building approval to renovate my bathroom?
In many co-op and condo buildings, yes — and it is separate from any city permit. Buildings often require stamped drawings, contractor insurance naming the building, a refundable damage deposit, and a board review that can take four to ten weeks and must finish before work begins. Ask your building or board about its approval process and any alteration agreement early.
What is the wet-over-dry rule, and can I move my toilet or sink?
Many buildings require a bathroom to sit over another wet room, not over a neighbor's living space — the 'wet over dry' rule. In practice you often cannot move a toilet or sink more than a couple of feet without triggering approval, and many boards prohibit it. The smart play is to keep the layout and invest in tile and a vanity instead.
Can I move my shower or toilet a few feet?
Sometimes, but it is the single most expensive and most-regulated change you can make. Moving a drain means opening the floor, re-sloping the waste line, and — in many buildings — getting board approval. Unless the existing layout truly does not work, most homeowners get more value keeping the footprint and spending the savings on finishes.
How long does a bathroom renovation take?
A cosmetic refresh is about 3 to 7 working days over 2 to 4 weeks; a standard full bath is 2 to 4 weeks on-site over 6 to 8 weeks elapsed; a full gut or layout change runs 4 to 8-plus weeks on-site over 10 to 16 weeks. The gap between 'on-site' and 'elapsed' is inspections, cure times, and material lead times.
Can a bathroom remodel be done in two weeks?
Only a cosmetic refresh, realistically. A full remodel has fixed cure times — thinset needs about 24 hours and waterproofing membranes 24 to 48 — plus an inspection before walls close and a three-to-five-week wait on frameless glass. A contractor promising an all-in gut in two weeks is almost always skipping a step you do not want skipped.
Should I keep my bathtub or convert to a walk-in shower?
The market clearly favors larger showers — 55 percent of industry experts now rank a bigger shower above having a tub. But keep at least one tub somewhere in the house for resale, since families with young kids look for one. Converting a secondary bath to a walk-in shower is the sweet spot.
Will removing the tub hurt my resale value?
Removing the only tub in the home can hurt resale, because many buyers with young children want at least one. Removing a secondary tub to build a walk-in shower is neutral to positive. The safe rule: keep one tub in the house, and make your primary bath a great shower.
What tile is best for a shower — porcelain, ceramic, or marble?
Porcelain leads for showers: it is dense, moisture-resistant, low-maintenance, and available in convincing marble-look and stone-look finishes. Ceramic is a fine budget option for walls. Natural marble is beautiful but etches and needs sealing, which is high-maintenance in a wet area. For the shower floor, use smaller mosaic tile for slope and grip.
Floating vs freestanding vanity — which is better for a small bathroom?
A floating (wall-mounted) vanity usually wins in a small bath, because the exposed floor underneath makes the room read larger. It must be anchored into solid wall blocking, so plan for that and have it professionally installed. A furniture-style freestanding vanity is easier to set yourself and a nice fit for powder rooms.
What size vanity do I need, and is a double worth it?
Single vanities run 24 to 48 inches, with 30 to 36 inches the everyday workhorse. Doubles start at 60 inches — below that, two sinks feel cramped — and 72 inches is the most popular for a primary bath. A second sink adds about $600 to $1,800 and is only worth it at 60 inches or wider.
How much does waterproofing and a flood test add, and why does it matter?
Waterproofing membrane adds a modest $4 to $7 per square foot, plus a day or two for the membrane to cure and a 24-hour flood test of the shower pan. It is the least glamorous and most important money in the project — it is what decides whether your bathroom lasts five years or thirty. Never let it be rushed.
See Your Tile & Vanity in Person
The best decision you can make before hiring anyone is to see your materials in person. A tile that looks gray on a screen can read warm greige in daylight; a vanity finish photographs flat and comes alive in the room. And because the whole point of a well-planned bathroom is choosing the tile and vanity as a set, there is no substitute for laying them side by side.
ANVE's showroom at 129 E Route 4, Paramus, NJ lets you do exactly that — compare marble-look and zellige-look shower tile, large-format porcelain floors, and full-size bathroom vanities in warm wood and quartz, all in one place, before you commit a dollar to labor. Bring your measurements and your inspiration photos; leave with a plan you can hand to a contractor.
Start with the tile guide for the big picture, go deep on the shower tile guide and walk-in showers, browse custom bathroom vanities, and when you are ready, visit our showroom to see it all in person — or check hours and directions first.
Serving NJ, NY & CT
Find Kitchen & Bath Help in Your Town
ANVE Kitchen & Bath serves homeowners, contractors and designers across New Jersey, New York and Connecticut from our Paramus showroom — with local bathroom-vanity and kitchen-cabinet pages for 70+ cities.
Jersey City · Hoboken · Newark · Paramus · Hackensack · Clifton · Yonkers · Stamford
See All Service Areas →